Last Updated: September 2026
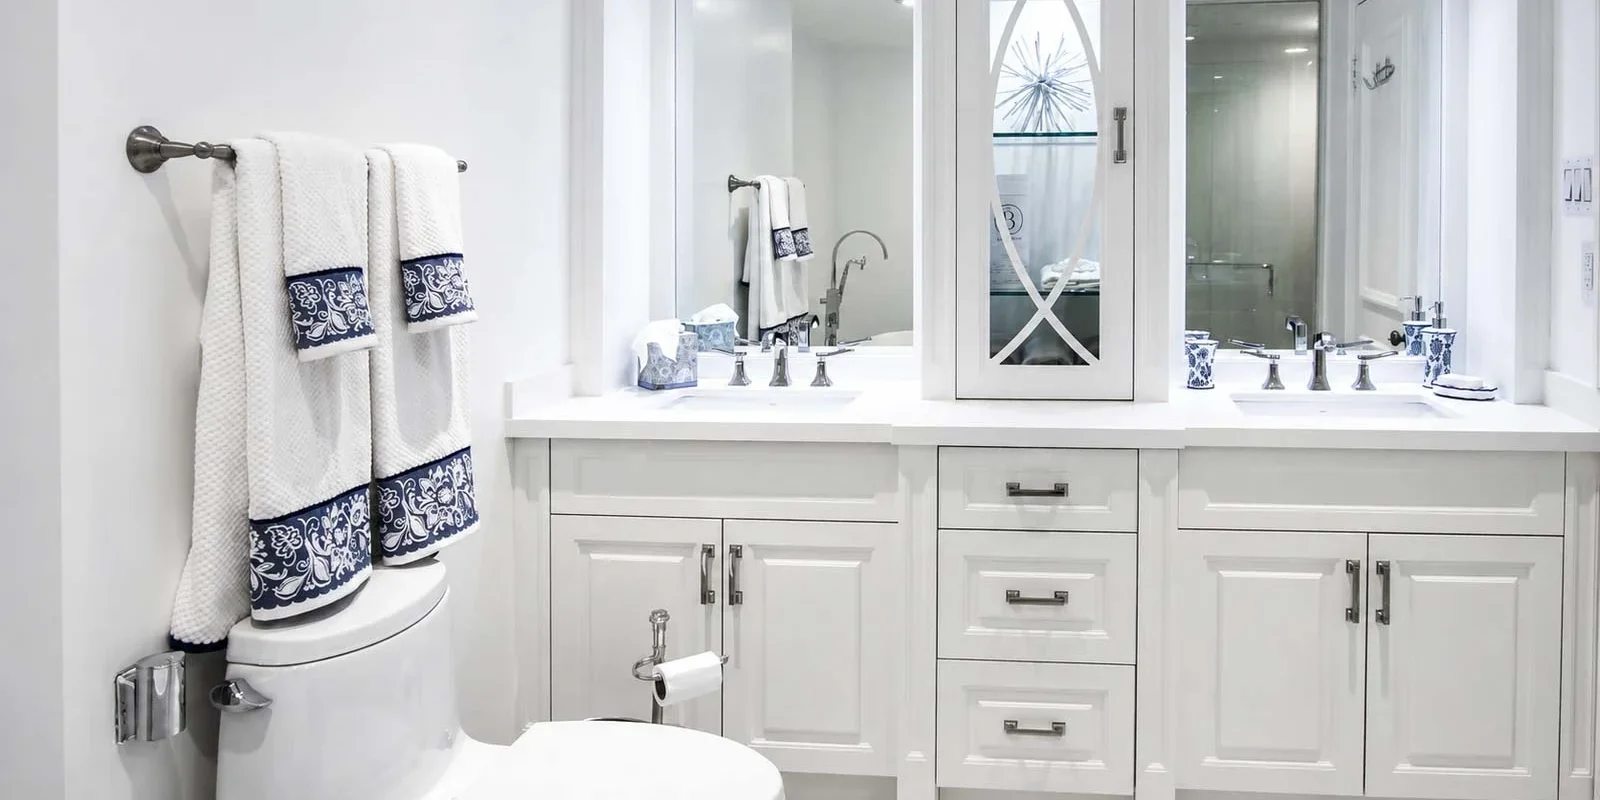
A comfort-height custom vanity in a Thornhill primary ensuite, photographed straight on. Alt text: “Comfort-height 36-inch custom bathroom vanity with quartz countertop in a Thornhill ensuite by Joseph Kitchen & Bath”
Quick Answer: The standard bathroom vanity height is 30 to 32 inches (76–81 cm), and comfort height is 34 to 36 inches (86–91 cm), measured to the top of the countertop. For adult bathrooms in the GTA, most homeowners now choose 34 to 36 inches. With a vessel sink, the cabinet usually drops to 28–31 inches so the rim stays at a comfortable height.
Most adults are most comfortable with a bathroom vanity between 34 and 36 inches high, which is close to kitchen counter height. The older 30 to 32 inch standard still suits children’s and shared family bathrooms. Your sink type, the people using the room and your existing plumbing decide the exact number.
In more than 30 years of building vanities in our Thornhill woodshop, I have seen height cause more quiet regret than almost any other bathroom decision. A vanity that sits two inches too low means bending over it every morning for the next 20 years. This guide explains how to choose the right height for your household, whether you live in a Richmond Hill family home, a North York bungalow or a downtown Toronto condo.
What Is the Standard Bathroom Vanity Height?
The standard bathroom vanity height is 30 to 32 inches (76–81 cm), measured from the finished floor to the top of the countertop. Comfort-height vanities sit at 34 to 36 inches (86–91 cm). The NKBA Bathroom Planning Guidelines take a wider view, recommending anything from 32 to 43 inches to fit the person who uses it.
| Vanity type | Height (inches) | Height (cm) | Best for |
|---|---|---|---|
| Standard | 30–32″ | 76–81 cm | Children’s bathrooms, shared family baths, shorter adults |
| Comfort height | 34–36″ | 86–91 cm | Primary ensuites, taller adults, less back strain |
| Vessel sink vanity (cabinet only) | 28–31″ | 71–79 cm | Keeping the rim at 34–36″ once the bowl sits on top |
| Accessible | 34″ max to rim | 865 mm max | Wheelchair users, with knee clearance below |
| Custom | Any height | Any height | Very tall or short households, split-height double vanities |
If a manufacturer lists cabinet height only, add the countertop. A 3 cm quartz top adds about 1-1/4 inches, so a 34-3/4 inch cabinet finishes at 36 inches.
Standard vs Comfort Height: Which Should You Choose?
Comfort height (34–36 inches) is the better choice for most adult bathrooms. The old 30 to 32 inch standard was a compromise for families with young children. Once those children grow up, the adults are left bending over a low vanity for decades.
Choose comfort height for a primary ensuite, if anyone in the home is 5’8″ or taller, or if you plan to stay in the house long-term. Stay with standard height for a children’s bathroom, a basement guest bath used mostly by kids, or when you pair the vanity with a vessel sink. In a shared bathroom, 34 inches is usually the best compromise.
A quick test helps. Stand in socks, bend your elbows to 90 degrees and note the height. A comfortable sink rim usually sits about 3 inches below your elbow, which is why a 36 inch kitchen counter feels natural to many adults.
Side-by-side of a standard-height and a comfort-height vanity. Alt text: “Standard 32-inch vanity next to a 36-inch comfort-height vanity in a Richmond Hill bathroom renovation”
How to Set the Right Height for a Vessel Sink Vanity
With a vessel sink, the height that matters is the rim, not the countertop. A vessel bowl usually adds 4 to 6 inches (10–15 cm), so placing one on a 36 inch vanity puts the rim at 40 to 42 inches. That is too high for almost everyone.
- Choose the sink first. Measure the height of the bowl that will sit above the counter. For a semi-recessed sink, measure only the part above the countertop, usually 2 to 3 inches.
- Pick your target rim height. For most adults this is 34 to 36 inches.
- Subtract the sink from the rim height. A 5 inch bowl with a 36 inch target rim needs a 31 inch vanity, countertop included.
- Choose the faucet. A vessel sink needs a tall deck-mount faucet or a wall-mounted faucet. Wall-mounted faucets need supply lines roughed in at an exact height before the walls are closed.
- Confirm everything before tile goes up. Once the plumbing is set and the tile is on the wall, changing heights becomes costly.
The most common mistake we see in Markham and Vaughan renovations is a stock vanity bought first and a vessel sink chosen later. Because our in-house woodshop builds each cabinet to order, we size the box around the sink you have already picked.
Floating Vanity Height, Depth and Clearances
A floating (wall-mounted) vanity is usually installed so the countertop lands at 32 to 36 inches (81–91 cm), the same range as a floor-standing vanity. Decide the countertop height first, then the height of the cabinet box sets how much open floor shows underneath. More visible floor makes a small powder room or condo bathroom feel larger and easier to clean.
Floating vanities need solid blocking inside the wall to carry the cabinet, the stone top and anyone leaning on it. Our on-site carpentry crew installs that backing before drywall, which is why height should be settled early in the design stage.
Standard vanity depth is about 21 inches (53 cm). Narrow 18 inch (46 cm) vanities suit powder rooms and tight Toronto condo bathrooms. The NKBA guidelines recommend 30 inches (76 cm) of clear floor space in front of the vanity, with 21 inches (53 cm) as the minimum. For more ideas on small rooms, see our guide to maximizing space in a bathroom renovation.
Vanity Height for Children, Couples and Aging in Place
For a children’s bathroom, most families choose a standard 30 to 32 inch vanity with a sturdy step stool, or a pull-out step built into the toe-kick. Children grow quickly, so a very low vanity dates fast. A comfort-height vanity with a toe-kick step is a good choice if you plan to stay in the home for many years.
Couples of very different heights do not have to share one height. A split-height double vanity, for example 32 inches on one side and 36 on the other, is a simple custom build that makes a real difference every morning.
For homeowners planning to age in place, height is part of making the bathroom work for years to come. The ADA accessibility standard caps an accessible sink rim at 34 inches (865 mm) with at least 27 inches of knee clearance. For Canadian homes, CMHC’s guide to renovating bathrooms for accessibility recommends a roomier knee space of about 30 inches (760 mm) high and a thin countertop.
How Vanity Height Works With Your Bathroom Style
Height affects how a vanity looks as much as how it feels. A Classic vanity with raised-panel doors and furniture-style feet usually sits at 34 to 36 inches, which gives the proportions of a fine dresser. A Transitional shaker vanity works at either standard or comfort height and pairs well with a quartz top in Calacatta or Carrara patterns.
European Modern vanities are often wall-hung, with flat slab doors in high-gloss lacquer or walnut veneer. Because nothing touches the floor, you can set the countertop at exactly the height you want. During your consultation, we can mock up the height with you so you can feel the difference before anything is built.
Custom vs Stock Vanities: Height Options Compared
Stock vanities from big-box stores come in a few fixed heights. A custom vanity is built to the exact height, width and depth your bathroom needs.
| Stock vanity | Custom vanity | |
|---|---|---|
| Height options | Usually 30–32″ or 34–36″ | Any height, to the 1/8 inch |
| Split-height double vanity | Rarely available | Built to order |
| Vessel sink sizing | Buyer must work out the math | Cabinet sized around the chosen sink |
| Materials | Particleboard or MDF common | Solid wood, plywood or moisture-resistant painted MDF |
| Fit in older GTA homes | Fillers needed for uneven walls | Scribed to the room |
| Typical timeline | Days to a few weeks | Often 6–10 weeks from design approval |
For a fuller comparison, read our custom vs stock cabinets guide. Material choice matters too; our article on MDF vs wood vanities explains which holds up best in a humid bathroom.
Changing Vanity Height During a Renovation
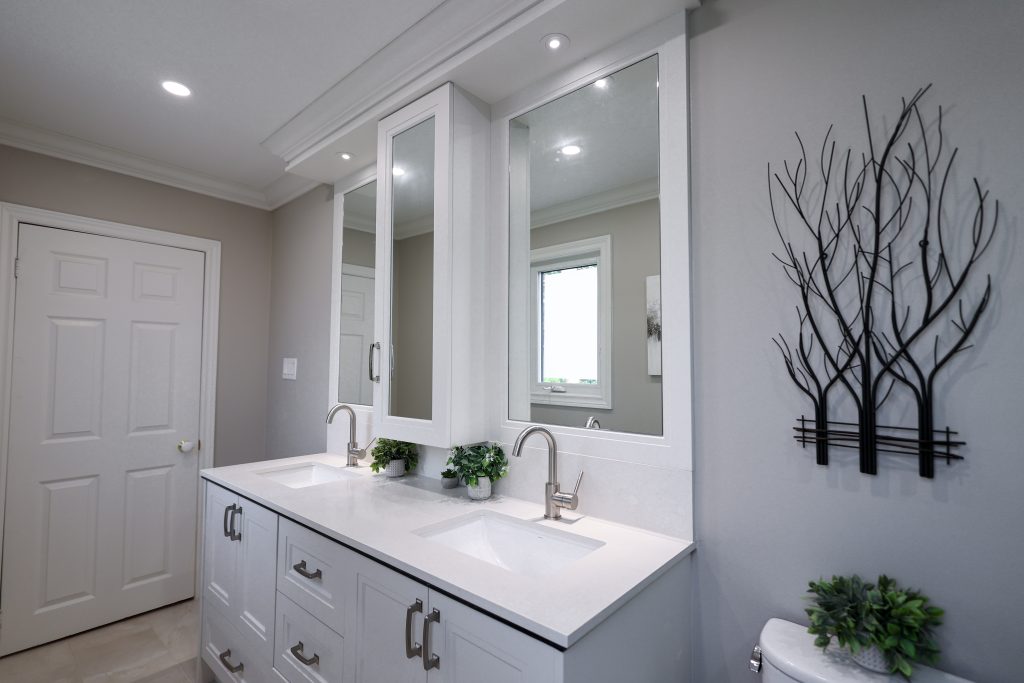
In most renovations, raising a vanity from 30 to 34 or 36 inches does not require moving the drain, because the P-trap can be adjusted inside the cabinet. Plumbing changes are more likely when you switch to a vessel sink or wall-mounted faucet, move from a floor-standing to a floating vanity, or add drawers where the pipes used to run
The earlier height is decided, the less it costs to change. Our full trades team of plumbers, electricians and tilers works from one plan, so the rough-in matches the vanity we are building. Our bathroom renovation timeline shows where vanity decisions fit, and our 2026 bathroom renovation cost guide breaks down what drives the budget.
FAQs
What is the standard height of a bathroom vanity?
The standard bathroom vanity height is 30 to 32 inches (76–81 cm), measured to the top of the countertop. Comfort-height vanities, now more common in adult bathrooms, are 34 to 36 inches (86–91 cm).
Is 36 inches too high for a bathroom vanity?
For most adults, 36 inches is not too high, because it matches standard kitchen counter height. It can feel too high for children or shorter adults, and it is too high if a vessel sink sits on top.
What height should a vanity be for a vessel sink?
A vessel sink vanity is usually 28 to 31 inches high, countertop included. Subtract the height of the bowl from your target rim height, typically 34 to 36 inches, to find the right cabinet height.
How high should a floating vanity be mounted?
Mount a floating vanity so the countertop sits 32 to 36 inches above the floor. The wall needs solid blocking installed before drywall to carry the weight of the cabinet and stone top.
Can I change my vanity height without moving the plumbing?
In most cases, raising a vanity by 2 to 6 inches does not require moving the drain, because the P-trap can be adjusted inside the cabinet. Switching to a vessel sink, a wall-mounted faucet or a floating vanity is more likely to need plumbing changes.
What is the right vanity height for an accessible bathroom?
Accessibility standards cap the sink rim or counter at 34 inches (865 mm), with open knee space underneath. CMHC recommends about 30 inches (760 mm) of knee clearance for wheelchair users in Canadian homes.
Conclusion: Our Recommendation
For most adult bathrooms in the GTA, choose a comfort-height vanity at 34 to 36 inches. Use 30 to 32 inches for a children’s bathroom, drop the cabinet to 28 to 31 inches for a vessel sink, and consider a split-height double vanity if two people of very different heights share the room. Settle the height before the plumbing is roughed in, not after the tile is up.
At Joseph Kitchen & Bath, height is one of the first measurements we take, because every custom bathroom vanity we build starts in our own woodshop. Homeowners across Thornhill, Richmond Hill, North York, Markham, Vaughan and Toronto trust us to design, build and install the whole bathroom with one team. You can see examples in our bathroom and vanity gallery.
Book Your Free In-Home Consultation
Every bathroom and every household is different, so the right height and the right price depend on your project. A free in-home consultation gives you an accurate estimate for your space. Book your free in-home consultation or call (905) 707-7756.
About the Author — Joseph Darvish, Founder & Lead Designer, Joseph Kitchen & Bath. Joseph Darvish is a kitchen remodel expert and the founder of Joseph Kitchen and Bath. With over 30 years of experience in custom cabinetry and full-service renovation, he personally leads every project from design through installation at his Thornhill, ON showroom and woodshop.
Instagram | Facebook | About Us
Produced by: Joseph Kitchen & Bath.
Disclaimer: The information presented here is intended as general advice only. For exact pricing tailored to your specific needs, it is essential to seek guidance from a qualified expert.