Search “kitchen renovation before and after” and you’ll mostly find glossy national roundups — kitchens in Ohio ranches and California bungalows that have nothing to do with a 1970s North York semi or a Thornhill split-level. None of them tell you what a comparable project actually costs, or why a designer made the choices they made.
This roundup is different. Every kitchen below is a real Joseph Kitchen & Bath project, completed in the GTA, with the actual design problem, the decisions our team made, and an honest budget band for the work. If you’re staring at a dated kitchen wondering what’s possible, these ten transformations should give you a realistic starting point.
What These Projects Have in Common
Most of the GTA’s housing stock — from North York semis to Thornhill and Richmond Hill bungalows built in the 1960s–80s — shares the same handful of problems: closed-off galley kitchens, dark wood cabinetry from a previous era, tiny windows, and layouts that were never designed for how people actually cook and entertain today. Every project in this list started from some version of that same starting point, which is exactly why they’re useful as a benchmark for your own home.
The Projects: Before, After, and What It Cost
Each project below follows the same format: the problem we walked into, the decisions that shaped the design, and the price range the work fell into. Budget bands reflect typical GTA pricing for the scope described — your quote will depend on your specific layout, materials, and finishes, so treat these as a starting reference rather than a fixed number.
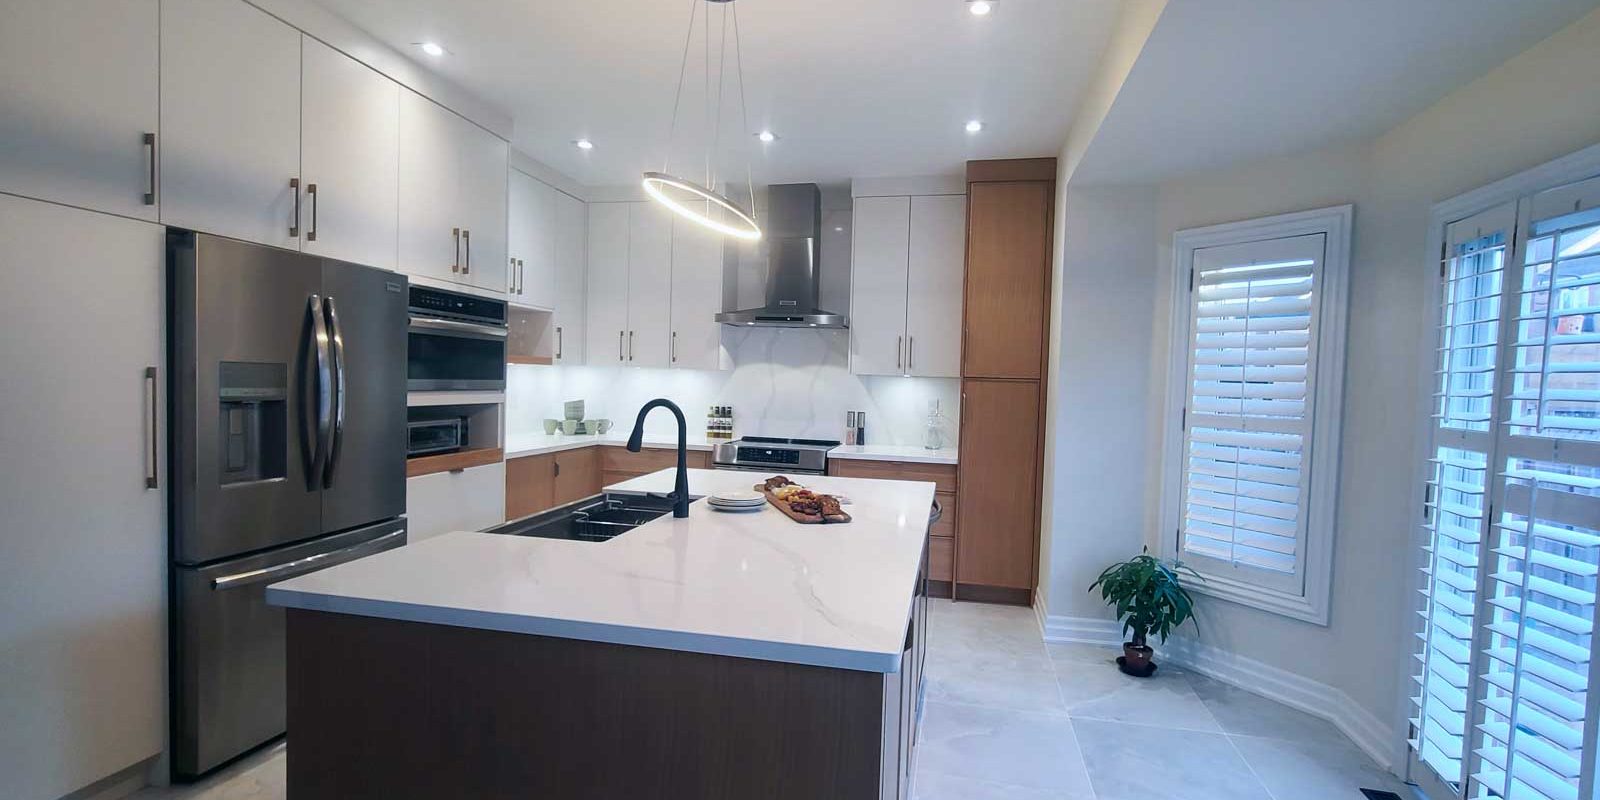
1. Two-Tone Modern Kitchen
The problem: A closed, dated kitchen with heavy oak cabinetry that made the room feel smaller than it was and disconnected from the rest of the main floor.
The design decisions: We paired white oak lower cabinets with painted MDF uppers in a soft matte tone — a two-tone look that’s become one of our most requested modern combinations. Handleless flat-panel doors and a simplified layout opened up sightlines to the adjoining living space.
Budget band: $45,000–$65,000 (full cabinetry replacement, no structural wall changes)
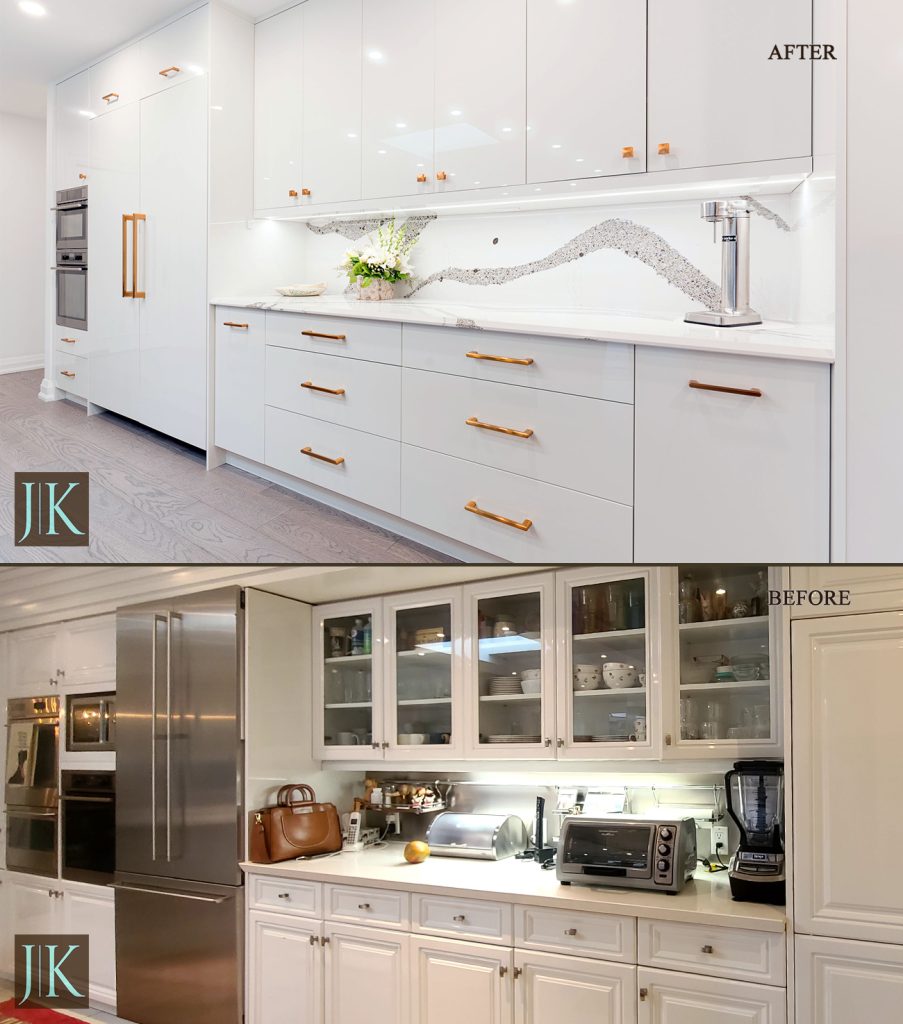
2. Modern Kitchen Refresh
The problem: A boxy, poorly lit galley kitchen with builder-grade cabinets and minimal counter space.
The design decisions: We reworked the layout to add a peninsula for extra prep and seating, switched to high-gloss lacquer uppers with matte lower cabinets, and added under-cabinet lighting to compensate for the room’s limited natural light.
Budget band: $50,000–$70,000 (layout adjustment, no plumbing relocation)
3. Kosher Kitchen Rebuild
The problem: A family needed a full kosher kitchen setup — separate prep zones, double appliances, and enough storage to keep meat and dairy fully separated — inside a footprint that hadn’t been touched since the home was built.
The design decisions: Custom cabinetry was designed around dual sink stations and appliance runs, with color-coded zones and dedicated storage for each side of the kitchen. Every cabinet was built in-house to the exact dimensions this layout required, since nothing off-the-shelf fits a kosher kitchen properly.
Budget band: $70,000–$95,000 (dual-zone layout with additional plumbing and appliance runs)
4. Transitional Kitchen Remodel
The problem: Heavy, dark traditional cabinetry that felt closed off from a bright, open-concept great room addition.
The design decisions: We moved to a transitional design — shaker-style doors, a lighter wood tone, and a large island that ties the kitchen visually to the adjoining living space. Crown moulding was kept subtle to bridge the home’s existing trim with the new, cleaner cabinet lines.
Budget band: $60,000–$80,000 (full remodel with island addition)
5. Classic Kitchen Restoration
The problem: An older kitchen with laminate cabinets that had started to peel, paired with a layout that boxed the fridge into an awkward corner.
The design decisions: We replaced everything with solid wood, hand-painted cabinetry with an antique glaze finish and raised-panel doors — the classic look this style of home called for — and repositioned the fridge to open up the main work triangle.
Budget band: $40,000–$60,000 (cabinet replacement within existing footprint)
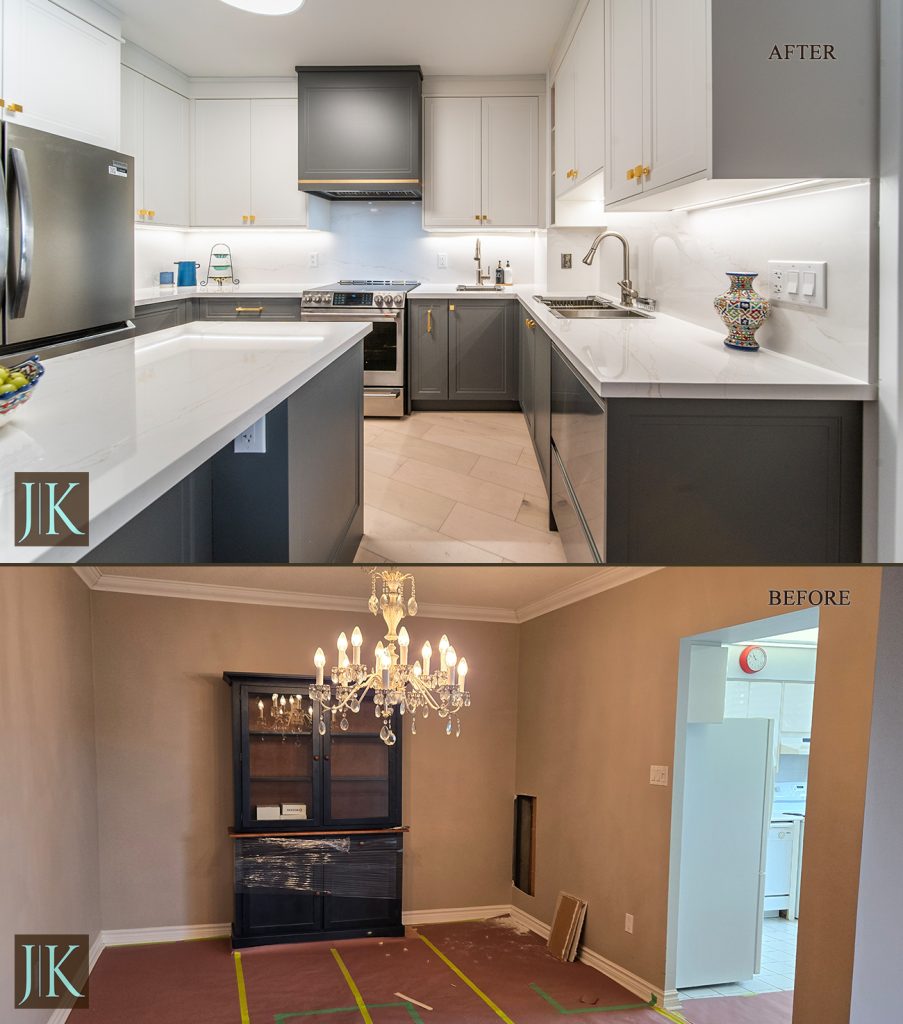
6. Open-Concept Conversion
The problem: A wall separated the kitchen from the dining room, leaving a cramped, dark cooking space that couldn’t accommodate more than one person at a time.
The design decisions: After confirming the wall wasn’t load-bearing, we removed it entirely and designed a new layout around a large island that now anchors both spaces. This is one of the few projects on this list that involved structural changes — worth noting if you’re weighing whether your own dated kitchen can be opened up.
Budget band: $75,000–$100,000+ (wall removal, structural work, full custom cabinetry)
7. Cabinet Refresh
The problem: Solid bones and a workable layout, but cabinetry, hardware, and countertops that hadn’t been updated in over two decades.
The design decisions: Rather than a full gut renovation, we refaced and rebuilt cabinet fronts in a warm transitional style, swapped in new hardware, and replaced the countertop — proof that not every transformation needs a full teardown.
Budget band: $18,000–$30,000 (cabinet and surface refresh, layout unchanged)
8. Galley Kitchen Overhaul
The problem: A narrow galley kitchen in a condo, with limited storage and no room to add footprint.
The design decisions: Every inch was designed for storage efficiency — floor-to-ceiling cabinetry, pull-out organizers, and a handleless flat-panel design to keep sightlines clean in a small space. Custom manufacturing made it possible to use dimensions a stock cabinet line simply doesn’t offer.
Budget band: $25,000–$40,000 (full cabinetry replacement, fixed footprint)
What Transforms a Kitchen Most Per Dollar
Looking across these projects, a few moves consistently deliver the biggest visual change relative to their cost:
- Two-tone cabinetry (a different finish on uppers vs. lowers) reads as a much bigger design upgrade than its cost would suggest.
- Removing a non-load-bearing wall has the single biggest visual impact of anything on this list, but it’s also the most expensive line item — reserve it for kitchens that are genuinely boxed in.
- Refacing instead of replacing cabinet boxes can deliver 70–80% of the visual transformation of a full rebuild at a fraction of the cost, if your existing layout and cabinet boxes are structurally sound.
- Hardware and lighting are the cheapest changes on this list and the easiest to underestimate — new pulls and under-cabinet lighting alone visibly age or modernize a kitchen.
What Before & After Photos Don’t Show You
Photos capture the visual transformation, but they leave out the decisions that actually made each project work. A few things our team weighs on every job that you won’t see in a before/after slider:
- Whether an existing wall is load-bearing, and what that means for your budget before you fall in love with an open-concept idea
- How much storage a family actually needs versus how much a layout “looks like” it has
- Where plumbing and electrical already run, since moving either one adds cost fast
- What your cabinet boxes are made of underneath the doors — this determines whether refacing is realistic or a full rebuild is the safer investment
This is also where a free in-home consultation earns its keep: a photo of someone else’s kitchen can inspire you, but it can’t tell you what your walls, plumbing, and layout will actually allow.
How to Plan Your Own Kitchen Transformation
- Start with your problem, not a style. Every project above began with a specific frustration — a boxed-in fridge, a wall that cut off light, cabinets that had physically failed. Naming yours first makes the design conversation much more productive.
- Get a real measurement before you budget. Ballpark ranges like the ones above are useful for orientation, but your layout, materials, and whether you’re changing the footprint will move the number significantly.
- Decide early whether you’re refacing or rebuilding. This single decision affects your budget more than almost any style choice.
- Bring photos of kitchens you like — and ones you don’t. Both are useful information for a designer.
Browse the full before & after photo gallery →
Frequently Asked Questions
What’s a realistic budget for a kitchen renovation in Toronto? Based on the projects above and current GTA pricing, a cabinet refresh runs roughly $18,000–$30,000, a full cabinetry replacement within the existing layout typically lands between $40,000 and $70,000, and a full remodel involving structural changes or a layout overhaul can run $75,000–$100,000 or more. Material choice, countertop selection, and whether you’re moving plumbing or walls are the biggest variables.
How long does a kitchen renovation take? Most full kitchen remodels take 6 to 12 weeks from design approval to final installation. Cabinet refreshes without layout changes are typically faster.
Can my dated kitchen be opened up? Often, yes — but it depends on whether the wall separating your kitchen is load-bearing. A load-bearing wall can sometimes still be opened with a structural beam, but that adds cost and requires an engineer. A free in-home consultation is the fastest way to find out what your specific layout allows.
Do I need to move out during a renovation? Most homeowners stay in their homes during a kitchen renovation, though you should expect to lose full use of the kitchen for several weeks during cabinet installation and countertop work. We’ll walk you through what to expect for your specific project timeline.
See What’s Possible in Your Kitchen
These ten projects started exactly where your kitchen might be right now — dated, closed-off, or simply not built for how you live today. If you’d like to see more transformations or talk through what a renovation would look like in your own home, browse our full photo gallery or book a free in-home consultation with our design team.
View the Full Before & After Gallery · Book a Free Design Consultation