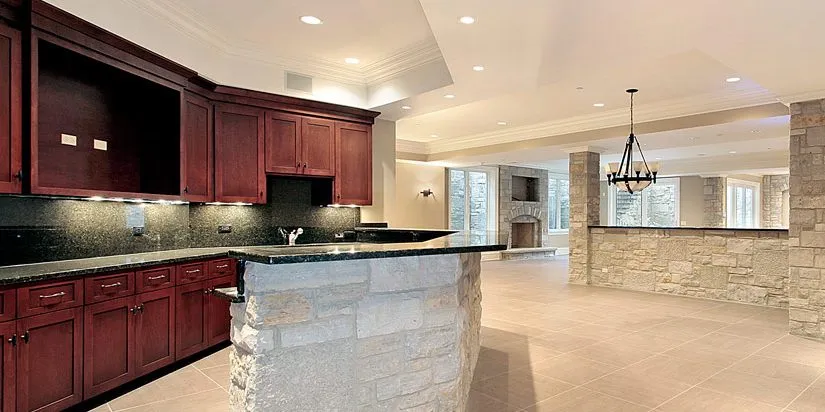
A basement kitchen — whether it’s a full second kitchen or a smaller kitchenette — is one of the best ways to put an underused part of your home to work. It can also be one of the more complicated kitchen projects to get right: layout, plumbing, electrical, ventilation, and fire code all need to line up before the design work even starts. Here’s what to know about the benefits, the real costs, and the rules you’ll need to follow, so a single overlooked detail doesn’t turn into a costly delay.
Why Add a Basement Kitchen
Better Use of Space
Basements are often the most underutilized square footage in a home. Converting that space into a functional kitchen makes practical sense, especially in newer homes with finished basements where plumbing and electrical rough-ins may already be in place. Older homes can still work, but typically need more corrective work to get there.
Design Options
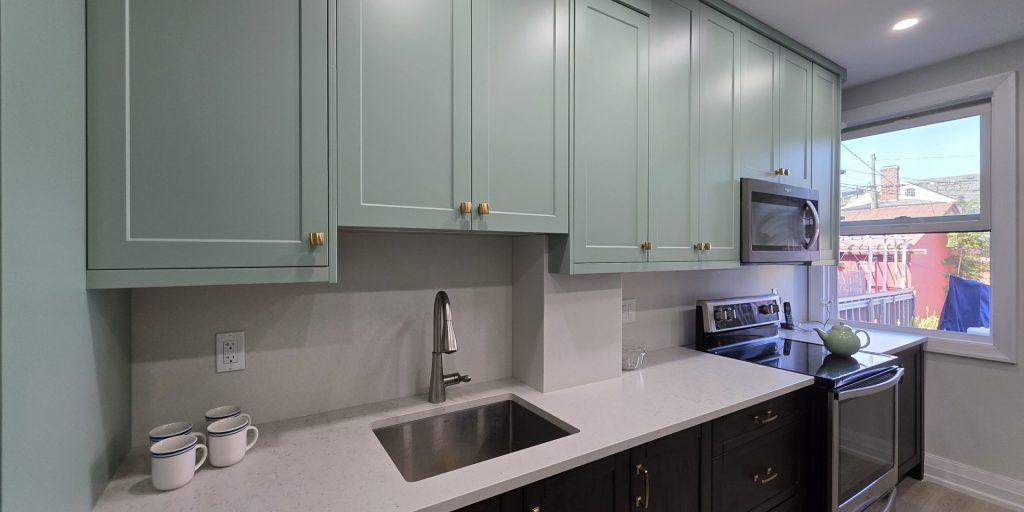
A basement kitchen doesn’t have to mirror the kitchen upstairs. Many homeowners opt for a compact galley-style kitchenette suited to entertaining, while others build a full-sized kitchen — particularly if the space could later function as a self-contained apartment. Whether you’re drawn to a classic, transitional, or modern look, browse our kitchen gallery for basement and secondary-kitchen examples. A basement kitchen also tends to run cooler in summer months, which is a welcome side benefit.
More Ways to Use the Space
A second kitchen is especially useful for multi-generational households, giving each generation its own cooking and living space. It also makes entertaining easier — guests and kids can gather downstairs without everyone funneling through the main-floor kitchen.
What Does a Basement Kitchen Cost?
Cost depends heavily on what’s already in the basement. New homes with existing rough-in plumbing and electrical are the most budget-friendly scenario. Retrofitting an older home is typically more expensive, since it can require excavation, structural modifications, and new plumbing and electrical runs to bring the space up to code.
Kitchen renovations are also one of the better home investments: industry estimates put the return at up to roughly 85% of project cost recouped at resale, though the actual figure depends on your market and the scope of the renovation.
Rules & Code Requirements to Know
This is the part of a basement kitchen project that catches people off guard — and where a mistake early on tends to cause the most delay later. A few things to plan for before finalizing a layout:
Electrical and Plumbing Alignment
A kitchen needs sufficient power and water access for a sink, dishwasher, oven, and refrigerator. Make sure your layout works with where your existing plumbing and electrical actually are — designing around them is far cheaper than relocating them. New circuits or gas lines typically need an ESA electrical permit, so loop that into your planning early.
Emergency Exit Requirements
Because of fire risk, basements used as living space generally need at least one door or window that can be opened from inside to get out in an emergency. Confirm the specific egress requirements for your project against the Ontario Building Code before finalizing the layout.
Ventilation and Exhaust
Cooking without proper ventilation is a real risk in a below-grade space. Installing an exhaust fan over the stove is a relatively affordable way to handle this and is worth budgeting for from the start.
Smoke Detectors, CO Detectors, and Fire Extinguishers
Install smoke detectors and carbon monoxide detectors near the kitchen — Ontario law requires CO alarms near sleeping areas in homes with a fuel-burning appliance or attached garage, and it’s worth reviewing Ontario’s carbon monoxide safety guidance while you plan. Carbon monoxide is often called the “silent killer” because it’s a gas that can’t be seen or smelled — a detector is the only reliable way to catch it. Keep a fire extinguisher within easy reach of the kitchen as well.
Concealing Ductwork and Wiring
Exposed ductwork and wiring are common in basements and can be a design challenge. A professional can help work these elements into the layout — or conceal them — without compromising the finished look.
Design & Finishing Tips
A few details that make a real difference in how a basement kitchen looks and lives day to day:
- Lighting: recessed and under-cabinet lighting help compensate for limited natural light.
- Flooring: moisture-resistant laminate is a practical choice for below-grade spaces.
- Seating: a small dining or seating area makes the space more livable, not just functional.
- Countertops and appliances: choose durable countertop materials, hardware and accessories that hold up to daily use, and appliances sized appropriately for the footprint.
- Soundproofing: insulate walls and ceiling to cut down on noise transfer between floors.
Frequently Asked Questions
Do I need a permit for a basement kitchen?
In most municipalities, yes — adding plumbing, gas, or a new electrical circuit for a kitchen typically requires a permit, and a second kitchen can also trigger additional review if it looks like a secondary suite. In Toronto, check the City’s building permit requirements before work starts; a licensed contractor can usually handle the paperwork for you.
How much does a basement kitchen cost?
It depends mostly on what’s already in the basement. A newer home with existing rough-in plumbing and electrical is the least expensive scenario. An older home that needs excavation, structural work, or new plumbing and electrical runs will cost significantly more. Get a firm quote based on your specific space rather than a general average.
What’s the difference between a basement kitchen and a kitchenette?
A kitchenette is a smaller, simplified setup — usually a sink, a compact fridge, and a cooktop or microwave, without a full range of cabinetry or appliances. A full basement kitchen has the same core components as a main-floor kitchen, including a full-sized range, refrigerator, and dishwasher. Which one makes sense depends on how you plan to use the space.
Does a basement kitchen need its own exit?
Basements used as living space generally need at least one door or window that can be opened from inside as an emergency exit. Exact egress requirements — window size, sill height, and so on — vary by local code, so confirm the specifics with your building department or contractor before finalizing your layout.
Does a basement kitchen add value to your home?
It can. Kitchen renovations are generally one of the stronger home investments, with industry estimates putting the return at up to roughly 85% of project cost recouped at resale. A well-planned basement kitchen can also make the space more appealing to buyers looking for multi-generational or income-suite potential — though actual return varies by market.
Let Joseph Kitchen and Bath Help
From layout and code questions to design and finishes, our team can guide your basement kitchen renovation from start to finish. Call Joseph Kitchen and Bath at (905) 707-7756 or request a FREE estimate on your kitchen design and renovation project in Toronto.