Key Takeaways
- A full-service kitchen renovation in Toronto with Joseph Kitchen & Bath typically ranges from $70,000 to $220,000+, with most North York, Thornhill, and downtown Toronto projects falling between $90,000 and $160,000.
- Joseph Darvish has personally led Toronto and GTA kitchen projects for over 30 years, combining an in-house woodshop for custom cabinetry, on-site carpentry, and a full licensed trades team under one dedicated project manager.
- Design focuses on three style families – Classic, Transitional, and European Modern – all built with premium materials and custom kitchen cabinets made to exact measurements.
- Timelines for a typical toronto kitchen renovation run about 8 to 14 weeks from demolition to final installation, with detailed layout planning and product ordering completed beforehand.
- A free consultation is available for homes and condos anywhere in Toronto, Vaughan, Richmond Hill, Markham, Thornhill, and surrounding GTA communities, providing an accurate written estimate for the homeowner’s specific kitchen renovation project.
Last Updated: June 2026 – All pricing ranges, trend information, and timeline estimates in this guide are accurate as of June 2026 for Toronto and GTA kitchen renovations. Costs, lead times, and material availability can shift with market conditions, supply chains, and Ontario building regulations. If you are planning a kitchen renovation more than 12 months from now, confirm up-to-date details through a fresh in-home consultation.
Introduction: Kitchen Renovation Toronto with Joseph Kitchen & Bath
Joseph Kitchen & Bath delivers full-service, high-end kitchen renovation in Toronto and the GTA – from custom cabinets built in an in-house Thornhill woodshop to complete project management and all trades under one roof.
For families across Toronto, North York, and Vaughan, the kitchen is the center of everyday life. It is where meals are prepared, homework gets done, and guests gather on weekend evenings. A kitchen renovation project in these neighborhoods is not just a home remodel – it is an investment in how your family lives.
Joseph Darvish, founder and owner-operator, has over 30 years of hands-on experience personally overseeing each entire project from first sketch to final walk-through. His Thornhill studio and woodshop serve homeowners in downtown Toronto condos, character homes in the Annex, and larger properties across Richmond Hill and Markham.
This guide covers costs, timelines, design decisions, materials, and how Joseph’s skilled team manages comprehensive kitchen renovation services so you can plan with confidence.
What a Full-Service Kitchen Renovation in Toronto Includes
“Full-service” means design, demolition, construction, custom kitchen cabinetry, countertops, electrical, plumbing, flooring, painting, and final finishing – handled by one coordinated team. Kitchen renovation services include design, installation, and project management as standard.
A typical Joseph Kitchen & Bath project involves:
- Removing old cabinets, tile, and other fixtures
- Correcting framing and addressing uneven walls common in older Toronto homes
- Roughing in new plumbing lines and upgrading the kitchen’s electrical system (dedicated circuits for induction ranges, GFCI power outlets)
- Installing pot lights, under cabinet lighting, and pendant fixtures
- Building and fitting new cabinets from the Thornhill woodshop
- Setting countertops, backsplash, and flooring
- Final installation of hardware, appliances, and trim
A project manager coordinates licensed electricians, plumbers, tile setters, and on-site carpentry so homeowners work with one point of contact. Toronto-specific needs – radiators in older houses, low ceilings in condos, narrow side entrances – are addressed during the planning phase. The company follows Ontario Building Code and City of Toronto permit requirements, arranging inspections where structural or electrical changes are involved.
Kitchen Renovation Cost in Toronto (2026 Pricing Guide)
The final cost of a kitchen renovation in Toronto is driven by kitchen size (in square foot), level of cabinetry, countertop materials, appliance package, structural changes, and condo vs house constraints. Average kitchen renovation costs across Toronto run $150 to $400 per square foot for mid-range projects.
| Tier | Typical Budget (CAD, pre-HST) | Typical Size | Key Inclusions |
|---|---|---|---|
| Quality Update | $55,000–$85,000+ | 100–150 sq ft | Semi-custom cabinets, quartz counters, new flooring, lighting |
| Custom Family Kitchen | $90,000–$155,000+ | 140–220 sq ft | Full custom cabinetry, layout changes, premium materials, island |
| Luxury Chef’s Kitchen | $160,000–$250,000+ | 200–300+ sq ft | Complete kitchen overhaul with high quality materials, scullery, integrated appliances |
Basic kitchen renovations in Toronto cost $18,000 to $35,000 for cosmetic refreshes without layout changes. Mid-range kitchen remodels range from $35,000 to $75,000. Fully custom kitchen renovations can exceed $150,000 depending on selections and complexity.
Where your budget goes:
- Cabinets and hardware: 30–45% – cabinetry can account for up to 40% of renovation costs
- Countertops and backsplash: 10–20%
- Labour (electrical work, plumbing, carpentry): 35–50%
These ranges align broadly with NKBA cost breakdown guidance. All figures are before 13% HST, and the final cost depends on selections like Canadian-made custom kitchen cabinets vs semi-custom, quartz vs natural stone, and whether walls or windows are reconfigured.
Custom Kitchen Cabinets from Our Thornhill Woodshop
Joseph Kitchen & Bath’s in-house woodshop in Thornhill is where custom kitchen cabinets are designed, built, and finished to fit Toronto and GTA homes precisely. Custom cabinetry is a common service in kitchen renovations, but having the woodshop on-site means cabinet quality is controlled from raw material through to final finishing.
Why custom matters for Toronto homes: Older houses in North York and the Annex often have uneven walls and non-standard ceiling heights. Stock cabinets leave gaps; custom cabinets fill every inch. Deep drawers for pot storage, custom hoods sized to 8 ft or 9 ft ceilings in Richmond Hill, and pull-out pantries all become possible.
Material options include plywood boxes (not particleboard), solid maple or white oak doors, and soft-close hardware from Blum or Hettich for consistent quality over decades.
| Feature | Custom (Joseph Kitchen & Bath) | Stock / Semi-Custom |
|---|---|---|
| Fit | Built to exact measurements of your kitchen | Standard sizes; fillers needed |
| Materials | Plywood boxes, solid wood doors | Often particleboard |
| Design flexibility | Unlimited styles, sizes, finishes | Limited catalogue options |
| Long-term value | 15–25+ years of daily use | May need replacing sooner |
Whether you have visited showrooms like Castle Kitchens or browsed online, the difference in cabinet quality between stock and fully custom becomes clear once you see and touch the product. Joseph’s approach is craftsmanship-first: every door, drawer, and panel is built to last.
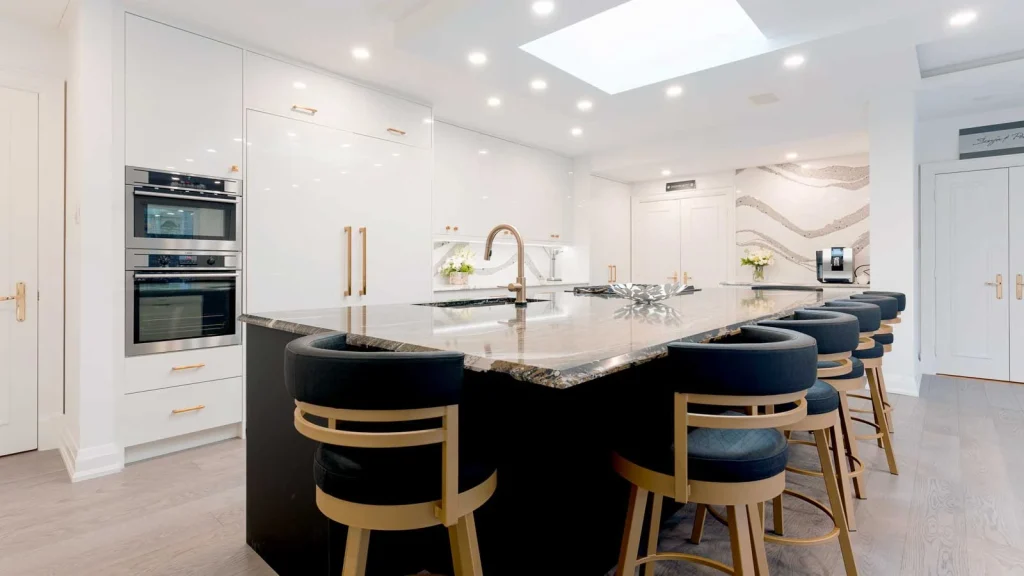
Designing Your Toronto Kitchen: Styles, Layouts, and Storage
Joseph’s design process starts at the Thornhill showroom and continues with an in-home visit in Toronto, North York, Vaughan, or Richmond Hill to understand how the family actually uses the space.
Three core style paths:
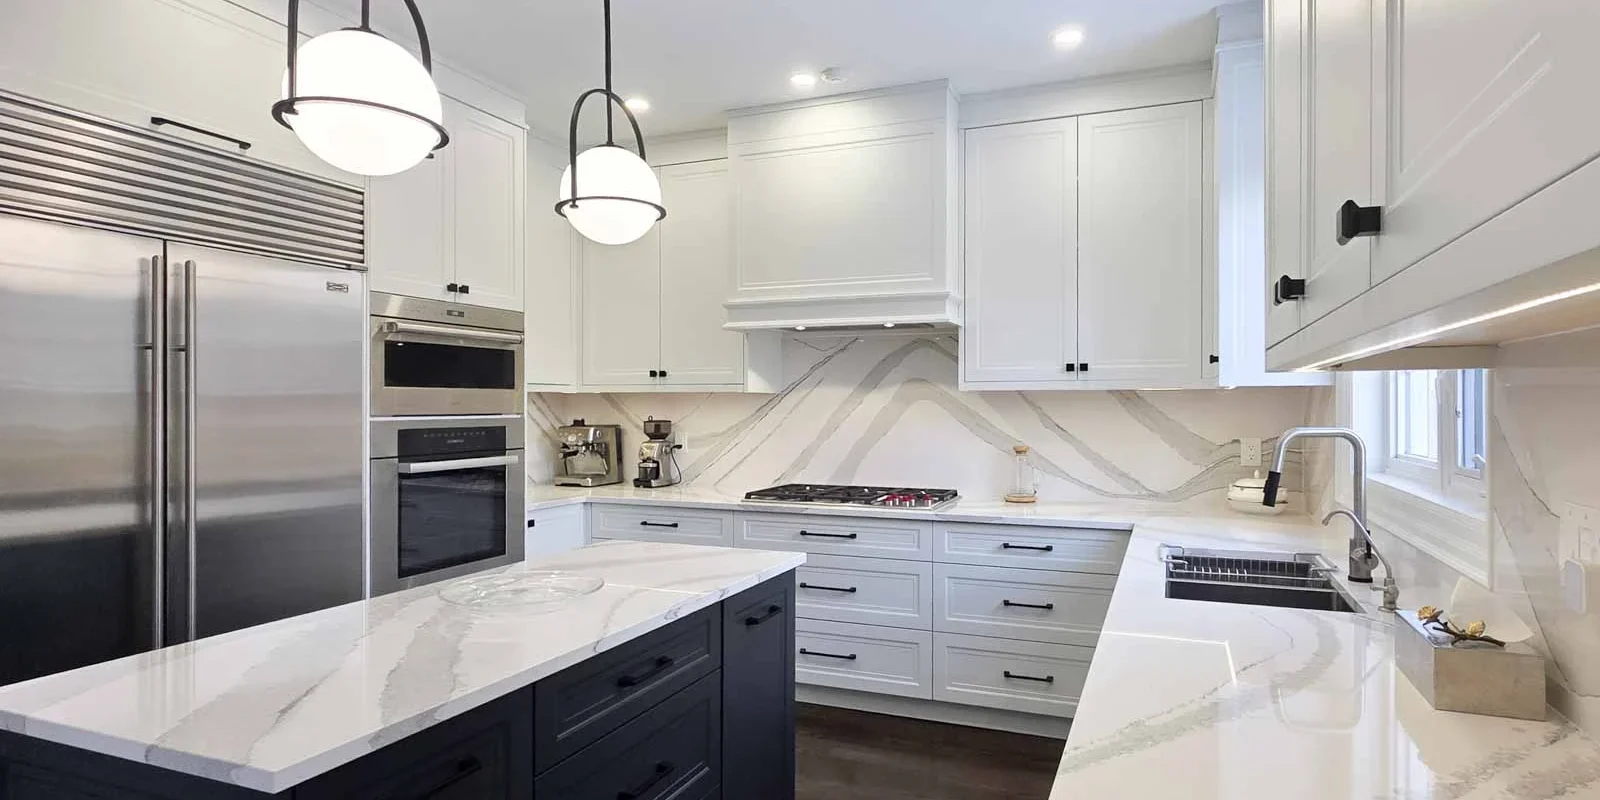
- Classic: Detailed millwork, inset framed doors, crown moulding – a natural fit for character homes in Forest Hill or Rosedale.
- Transitional: Clean shaker doors with balanced warmth – popular across Markham, Vaughan, and Thornhill. Two-tone cabinetry is a common choice for personalized kitchen designs in this style.
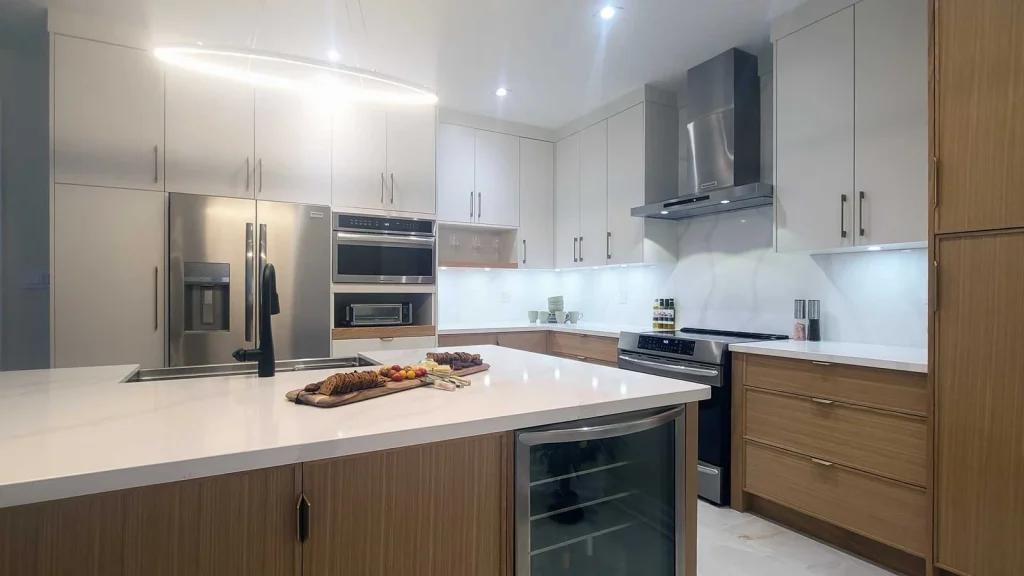
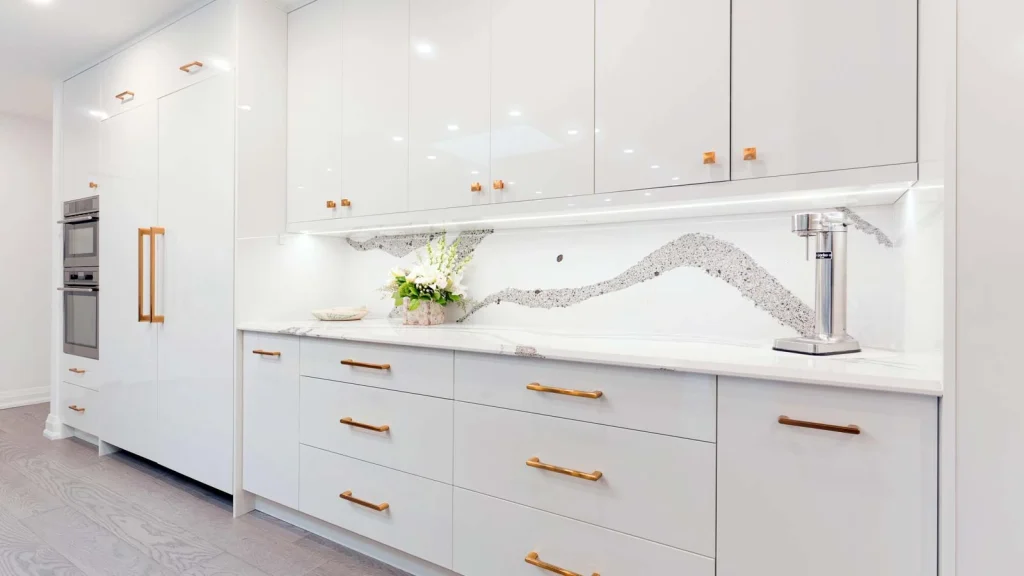
- European Modern: Flat-panel, minimal hardware, matte lacquer fronts with integrated appliances – ideal for modern kitchens in downtown Toronto lofts.
Warm, natural, earth-toned kitchens are trending in Toronto in 2026, and multi-functional kitchen islands are increasingly popular among homeowners who need enough space for prep, dining, and homework in the same spot.
Common Toronto kitchen layouts include galley kitchens in older downtown homes, L-shaped with island in newer Markham houses, and U-shaped layouts in 1980s Thornhill subdivisions. Smart storage solutions are essential for modern kitchen designs – pull-out spice units, deep drawers, tray dividers, and built-in recycling centers make a kitchen work harder, especially in small spaces. Typical island walkway clearances should be 36 to 48 inches, with standard counter heights at 36 inches.
Materials and Finishes: Countertops, Backsplash, Flooring, and Lighting
Joseph helps homeowners choose premium materials that balance beauty and durability for Toronto families.
Countertops: Quartz countertops remain the most popular choice in 2026, running roughly $90 to $160 per square foot installed. Natural stone (granite, marble) offers unique veining but requires sealing. Porcelain slabs provide a modern design alternative, while butcher block adds warmth to Transitional kitchens.
Backsplash: Options range from classic subway tile to large-format porcelain, stone mosaics, and full-height slab backsplashes. A typical 30 to 40 sq ft backsplash area in many GTA kitchens can become the visual centrepiece of the room.
Flooring: Porcelain tile suits busy households and works well with radiant in-floor heating for colder Toronto months. Engineered hardwood delivers warmth without the moisture sensitivity of solid wood. Luxury vinyl plank is durable and practical, particularly for families with young children. Eco friendly materials are increasingly favoured in kitchen renovations, including sustainably sourced wood and low-VOC finishes.
Lighting and electrical: Lighting design is included in many kitchen renovation services. Layered lighting – pot lights, under cabinet lighting, and pendants – transforms a kitchen. Licensed electricians on Joseph’s skilled team handle GFCI outlets, dedicated circuits for induction cooktops, and panel upgrades where the existing system cannot support modern appliance loads.
Timeline and Process for a Toronto Kitchen Renovation
Most kitchen renovations in Toronto take 4 to 12 weeks to complete, depending on scope. Here is Joseph Kitchen & Bath’s step-by-step process:
- Planning and design (3–6 weeks): In-home measurements, concept design, revisions, and material selections at the Thornhill showroom. Final drawings and specs are locked before orders are placed. A written contract should be provided before work begins – Joseph’s team ensures every detail is documented.
- Production and ordering (6–10 weeks): Custom cabinetry is built in the Thornhill woodshop. Appliances, counters, and other fixtures are ordered, with the goal of having most products on hand before demolition day.
- On-site renovation (8–14 weeks): Demolition (2–4 days), rough-ins and inspections (1–3 weeks), cabinet and counter installation (2–3 weeks), and finishing (1–2 weeks). Most kitchen renovations take 4 to 8 weeks for straightforward scopes; more complex kitchen renos with structural changes extend the timeline.
During construction, many homeowners set up a temporary kitchen in a nearby room with a microwave, kettle, and portable cooktop. Condos in downtown Toronto may add time for building approvals and elevator bookings, while detached homes in Vaughan or Markham often allow more flexible scheduling.
Permits, Inspections, and Toronto-Specific Considerations
Kitchen renovation elements that generally require permits in Toronto include moving or adding walls, changing window or door openings, new plumbing runs, or significant electrical upgrades. Cosmetic-only changes – like replacing countertops or refacing cabinets – typically do not require permits.
Joseph Kitchen & Bath’s project manager coordinates permit applications with the City of Toronto, Vaughan, Markham, or Richmond Hill as needed, and schedules required inspections. Choose contractors familiar with local building codes and permits – this protects your investment and ensures your renovation passes inspection.
Older neighbourhoods present unique challenges: plaster walls, knob-and-tube wiring, and limited access for materials can add to project requirements and cost. Ensure contractors have proper liability insurance and WSIB coverage before any work begins – this is non-negotiable for homeowner protection. Compliance with Ontario Building Code and ESA (Electrical Safety Authority) standards is a core part of Joseph’s process for customer safety and long-term performance.
Condo vs House Kitchen Renovations in the GTA
Renovating a Toronto kitchen in a condo versus a house involves very different realities.
Condo kitchens (Yorkville, City Place, Liberty Village): Strata or property management approvals, limited work hours, elevator bookings, sound restrictions, and mechanical risers that limit layout changes. Unexpected issues like locked plumbing stacks can force creative design solutions. However, the smaller footprint often means lower material costs – many condo kitchen projects in Toronto fall between $45,000 and $95,000.
Detached homes (Thornhill, Vaughan, Richmond Hill): Greater flexibility for moving walls, adding windows, venting to exterior, and expanding into dining rooms. A recent 180 sq ft Vaughan kitchen with full kitchen remodeling, island, and custom cabinetry came in at approximately $125,000 before HST.
Joseph’s kitchen designers adapt for small spaces in condos – integrating European Modern flat-panel cabinets, compact appliance packages, and built-in storage to maximize every inch. For houses, the team can deliver larger islands, walk-in pantries, and scullery prep areas for families who need the space.
Customer Experience and Satisfaction with Joseph Kitchen & Bath
Joseph’s approach is relationship-driven: one owner-led team, clear communication, and a focus on long-term customer satisfaction rather than volume-based renovations. Across the industry, Toronto kitchen renovation companies are rated 4.8 out of 5 on review platforms – and Joseph’s consistent quality and honest advice keep referrals strong across GTA neighborhoods.
Consider a North York family of five who needed more storage and a better flow for weeknight dinners. Joseph’s team replaced a cramped galley layout with an open plan featuring deep drawers, a multi-functional island, and complete satisfaction with the final result. Or empty nesters in Markham updating a 1990s kitchen to a warm Transitional style with two-tone cabinetry – a project that came entirely from a neighbor’s referral.
For context, other renovation companies like Senso Design have completed over 500 kitchen renovations and offer a 24-month warranty on modular kitchens, illustrating the depth of the Toronto market. When Toronto choosing a kitchen renovation contractor, check contractor reviews on platforms like HomeStars and Yelp to verify quality craftsmanship and skilled professionals. Many of Joseph’s projects come from repeat clients upgrading cottages or condo units after a successful main-home renovation – the kind of trust that only comes from quality craftsmanship and transparency.
FAQ: Kitchen Renovation Toronto with Joseph Kitchen & Bath
How much does a high-quality kitchen renovation cost in Toronto in 2026?
Most mid-to-high-end kitchen renovation projects in Toronto range from $75,000 to $160,000, with luxury kitchen projects exceeding $200,000. The cost in Toronto varies by kitchen size, materials, and whether structural changes are involved. A free in-home consultation provides an accurate estimate tailored to your specific project scope and project requirements.
How long does a Joseph Kitchen & Bath renovation usually take?
Kitchen renovations typically take 4 to 12 weeks of on-site construction, with most full custom projects falling in the 8–14 week range. Add 3–6 weeks of design planning and 6–10 weeks of production beforehand. The entire project timeline depends on complexity, material lead times, and whether you are in a condo or a house.
Do you renovate downtown Toronto condo kitchens?
Yes. Joseph Kitchen & Bath regularly completes kitchen renovation in Toronto condos, including buildings in Yorkville, King West, and Liberty Village. The team handles building approvals, elevator scheduling, and noise restrictions as part of project management, adapting modern design and European Modern cabinetry to suit condo-sized kitchens.
Can I stay in my home during the renovation?
Most homeowners remain in their house or condo during the renovation. Setting up a temporary kitchen in an adjacent room with a portable cooktop and microwave helps maintain everyday life. Joseph’s team works to minimise disruption and keeps the site clean throughout the process.
What areas of the GTA do you serve?
Joseph Kitchen & Bath serves Toronto, Thornhill, North York, Vaughan, Richmond Hill, Markham, and surrounding GTA communities. Consultations and kitchen projects are available throughout these areas, and the company also handles bathroom renovations for clients seeking complete renovations across multiple rooms.
How far in advance should I book my kitchen renovation project?
Booking 3 to 6 months ahead is recommended, especially for spring and fall starts when demand for renovation services peaks. Custom cabinetry production alone takes 6–10 weeks, and early planning gives kitchen designers time to refine your dream kitchen design without rushing selections. For additional planning ideas and inspiration, homeowners can explore resources on Houzz alongside their consultation.
Conclusion: Is a Kitchen Renovation in Toronto Worth It with Joseph Kitchen & Bath?
A thoughtfully planned kitchen renovation improves daily life, solves storage frustrations, raises home value, and creates a space that reflects how your family actually lives. Well-built kitchens return roughly 70–80% of their investment at resale – and more importantly, they serve a family comfortably for 15 to 25 years or longer.
For toronto homeowners who care about quality craftsmanship, premium materials, and a calm, owner-led process, Joseph Kitchen & Bath is a strong choice as a best kitchen renovation company and renovation company in Toronto. Joseph Darvish’s 30 years of experience, his Thornhill woodshop, and his skilled professionals mean your kitchen is built by the same team that designed it – no subcontracting surprises, no corners cut.
The most practical next step is simple: book a free consultation, walk through your kitchen with Joseph, and receive a tailored design discussion and written estimate for your home remodel.
Book Your Free In-Home Consultation
Ready to start your toronto kitchen renovation? Book Your Free In-Home Consultation with Joseph Kitchen & Bath. Share your photos, measurements, or inspiration ideas before the visit so the team can arrive prepared.
Prefer to call? Reach the Thornhill showroom directly at (905) 707-7756 to schedule an appointment.
Consultations are available for homes and condos in Toronto, Thornhill, North York, Vaughan, Richmond Hill, Markham, and nearby communities.
About the Author – Joseph Darvish, Founder & Lead Designer, Joseph Kitchen & Bath
Joseph Darvish is a kitchen remodel expert and the founder of Joseph Kitchen and Bath. With over 30 years of experience in custom cabinetry and full-service renovation, he personally leads every project from design through installation at his Thornhill, ON showroom and woodshop. Joseph is known across the GTA for his kitchen renovation specialists approach – combining honest advice with hands-on craftsmanship that delivers complete satisfaction for every client.
Instagram: instagram.com/josephkitchenbath/ | Facebook: facebook.com/JosephKitchenBath | josephkitchens.com/about-us/
Produced by: Joseph Kitchen & Bath.
Disclaimer: The information presented here is intended as general advice only. For exact pricing tailored to your specific needs, it is essential to seek guidance from a qualified expert. All cost and timeline figures are estimates based on typical 2025–2026 Toronto and GTA projects, and every home has unique conditions that must be assessed in person. Regulations, material pricing, and labour availability may change – homeowners should confirm details at the time of booking a project.