Last Updated: May 2026
Quick Answer: In 2026, a full transitional kitchen renovation in Thornhill by a custom design-build firm typically ranges from $85,000 to $175,000+. This investment covers custom cabinetry from an in-house woodshop, professional-grade appliances, premium countertops like quartz or natural stone, and all project management and labour from a dedicated trades team.
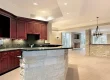
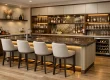
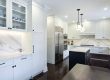
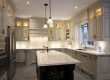
A transitional kitchen in Thornhill blends the warmth of classic design with the clean lines of modern style, with 2026 project costs for a full custom renovation typically ranging from $85,000 to over $175,000. This design philosophy creates a balanced, inviting space that feels both current and timeless, making it a sought-after choice for homeowners in neighbourhoods from Richmond Hill to North York.
Unlike strictly traditional or European Modern kitchens, the transitional style is about creating a comfortable and functional heart for your home. It avoids the ornate details of classic design and the stark minimalism of modern aesthetics. Instead, it focuses on simple, sophisticated lines, neutral colour palettes, and a mix of natural and manufactured materials to build a look of understated elegance. For many families in the GTA, it represents the perfect middle ground—a kitchen that is as beautiful as it is practical.
What Defines a Transitional Kitchen in 2026?
A transitional kitchen is a carefully curated blend of two distinct styles. It borrows the enduring comfort of traditional design and marries it with the clean profiles and uncluttered feel of contemporary aesthetics. The result is a sophisticated space that is warm, welcoming, and built to last. For homeowners in Toronto and Vaughan, this style offers a canvas for personalization that won’t feel dated in a few years.
Key Design Elements:
-
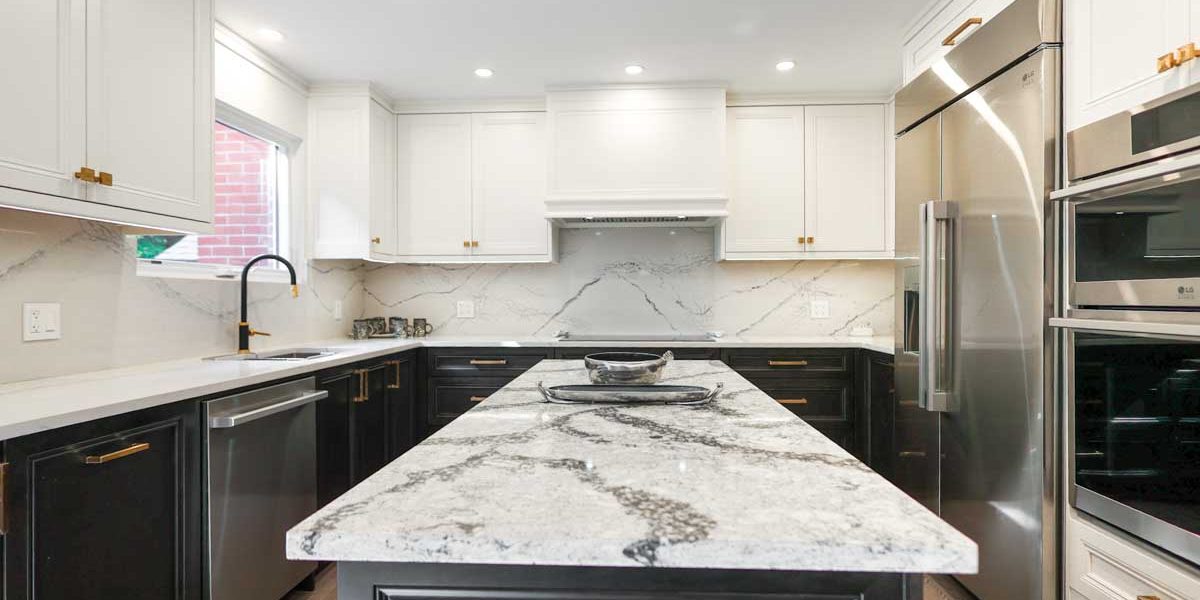
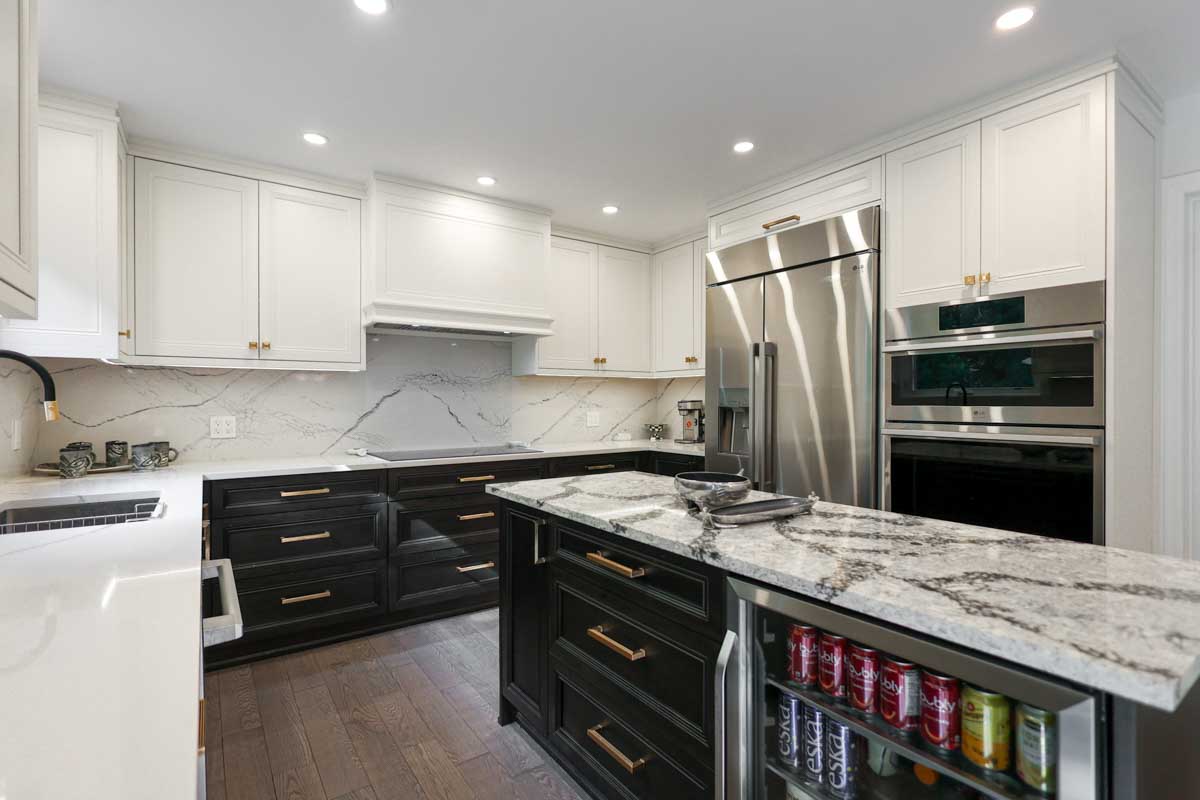
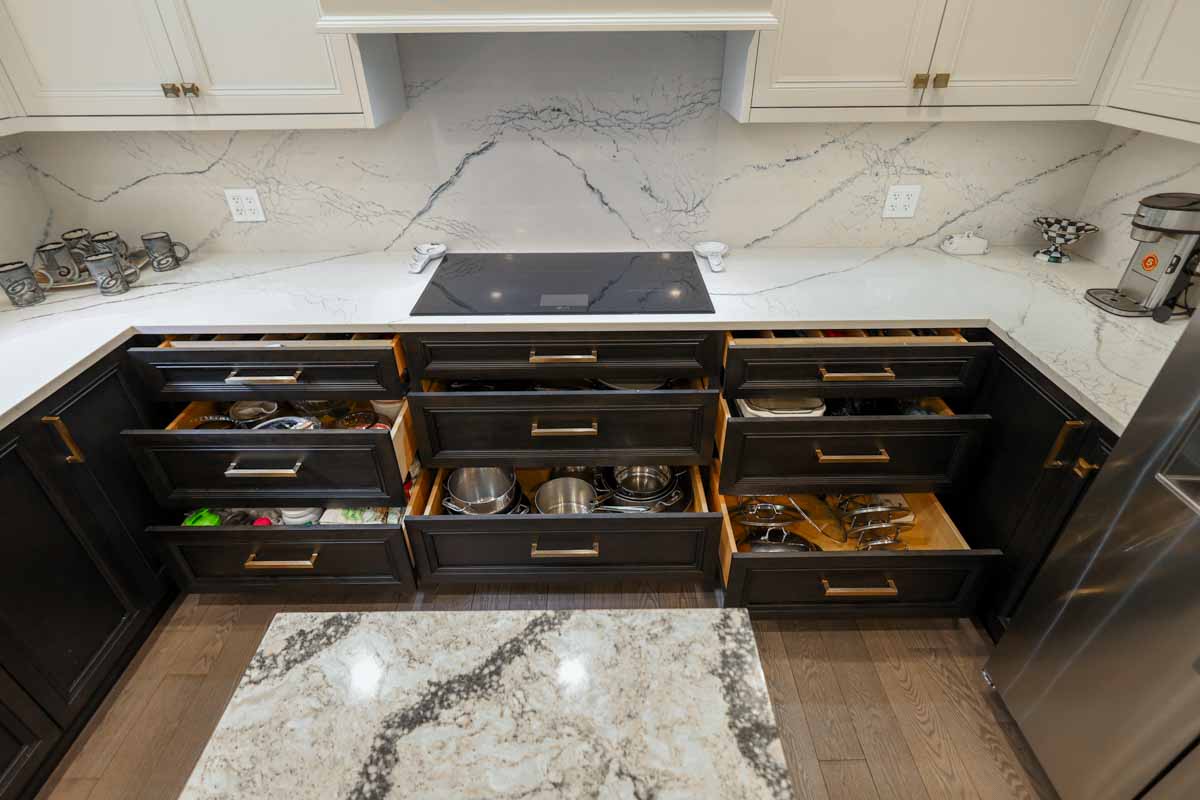
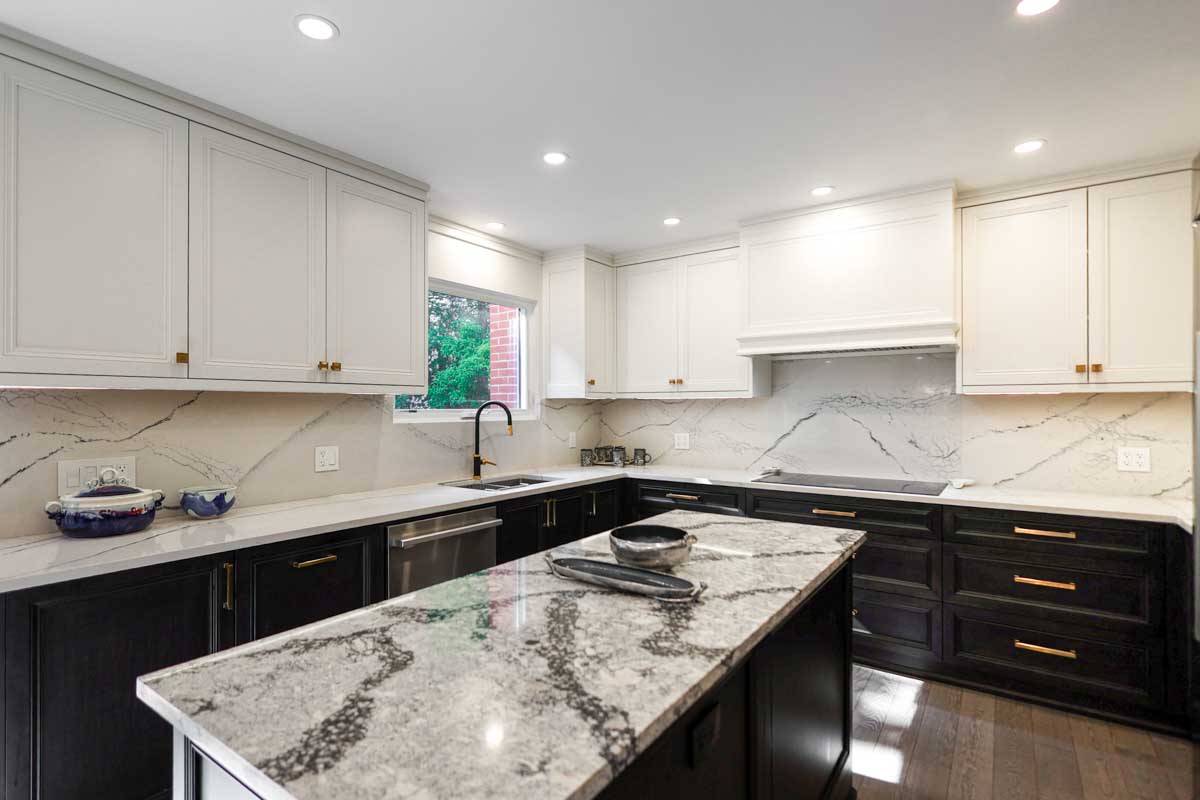
Cabinetry: The cornerstone of the transitional kitchen is often the Shaker-style cabinet door. Its simple, clean lines—a flat centre panel with a four-piece frame—provide a perfect bridge between classic and modern. At Joseph Kitchen & Bath, our Thornhill woodshop crafts these from solid woods like maple or oak, allowing for a flawless, furniture-quality finish that stock cabinets cannot replicate.
-
Colour Palette: Neutral and serene colours dominate. Shades of white, grey, beige, and greige create a calm and bright backdrop. In 2026, we are seeing a trend towards warmer whites and the strategic use of accent colours on an island or a section of cabinetry. Deep blues, greens, and even rich charcoal, using paints from brands like Benjamin Moore or Farrow & Ball, can add depth and personality without overwhelming the space.
-
Countertops: Countertops are typically light-coloured and have simple, clean edges. Engineered quartz, from brands like Hanstone Quartz or Cambria, is the most popular choice due to its durability, low maintenance, and consistent appearance. Materials like Calacatta Laza or Statuario Maximus offer the look of natural marble without the associated upkeep. For those who love natural stone, light-toned granite or quartzite remain excellent options.
-
Backsplash: The backsplash is an opportunity to add texture. While a simple, matching slab of the countertop material offers a clean look, many homeowners opt for classic subway tiles, perhaps in a slightly larger format or laid in a herringbone pattern. Other materials like glazed ceramic tile or marble mosaics can introduce subtle visual interest.
-
Hardware & Fixtures: Cabinet pulls and tapware are simple and functional. You will often see sleek tubular or bar pulls in finishes like brushed nickel, polished chrome, or, for a warmer touch, matte black or champagne bronze. Faucets are often high-arc gooseneck models that combine traditional form with modern functionality.
-
Flooring: Hardwood flooring is a classic choice that brings warmth to the space. Light-to-medium stains on woods like white oak are particularly popular. For added durability, large-format porcelain tiles that mimic the look of wood or natural stone are also a common and practical selection.
2026 Cost Breakdown for a Transitional Kitchen Renovation
Understanding the investment required for a high-quality kitchen renovation is the first step in planning. While every project is unique, costs in the GTA for a custom, full-service renovation follow a general pattern. The following table outlines a typical budget allocation for a transitional kitchen project in the $85,000 to $175,000+ range. Note that these are estimates; a detailed consultation is necessary for a precise quote.
|
Component |
Typical Cost Range (% of Total Budget) |
Notes & Material Choices |
|---|---|---|
|
Custom Cabinetry & Millwork |
30% – 40% |
Crafted in our Thornhill woodshop. Includes design, solid wood or premium plywood construction, and professional finishing. The cost varies with material (e.g., maple vs. walnut) and complexity. |
|
Labour & Project Management |
20% – 25% |
Includes demolition, installation, plumbing, electrical, and daily oversight by our dedicated project manager and full trades team. This ensures a smooth process from start to finish. |
|
Appliances |
15% – 20% |
The cost varies significantly based on brand selection. Professional-grade appliances from brands like Wolf, Sub-Zero, and Miele are common in high-end transitional kitchens. |
|
Countertops |
10% – 15% |
Quartz is the most common choice ($90 – $180 per sq. ft. installed). Natural stones like quartzite or granite can have a wider price range depending on the specific slab selected. |
|
Flooring |
5% – 7% |
Costs depend on the material. Engineered hardwood, solid hardwood, and high-quality porcelain tile are popular options. Includes removal of old flooring and installation of the new. |
|
Fixtures & Lighting |
5% – 8% |
Includes the main sink, faucet, pot filler, and a layered lighting plan (pot lights, under-cabinet lighting, and decorative pendants over the island). |
|
Backsplash & Paint |
3% – 5% |
Material and labour for backsplash tile installation, plus professional painting of all walls, ceiling, and trim. |
This budget structure reflects a design-build approach where all elements are managed by a single team. This integration, from the initial design with Joseph Darvish to the final installation by our on-site carpenters, prevents costly errors and ensures the design vision is executed perfectly. For more information on planning major projects, the National Kitchen & Bath Association (NKBA) provides valuable homeowner resources.
Custom Cabinetry vs. Stock: A Value Comparison
In a transitional kitchen, cabinetry is not just for storage; it is the primary furniture of the room. The decision between custom-built cabinetry and stock or semi-custom options from a big-box store is one of the most critical you will make. While the initial cost of stock cabinets may seem appealing, understanding the long-term differences in quality, durability, and functionality is essential for any discerning homeowner in Markham or Richmond Hill.
|
Feature |
Custom Cabinetry (Joseph Kitchen & Bath) |
Stock / Semi-Custom Cabinetry |
|---|---|---|
|
Design Flexibility |
Unlimited. Every cabinet is designed and built to your exact specifications, maximizing space and functionality. Odd angles and unique layouts are easily accommodated. |
Limited to standard sizes (3-inch increments). Requires filler strips to close gaps, resulting in wasted space and a less integrated look. |
|
Material Quality |
¾-inch furniture-grade plywood for boxes; solid Canadian maple for doors and frames. Built for longevity and to withstand daily use for decades. |
Often made from thinner particleboard or MDF, which can be susceptible to water damage and sagging over time. |
|
Fit and Finish |
A true built-in look. Cabinets are scribed to fit perfectly against uneven walls and ceilings. Finishes are applied in a controlled environment for a durable, flawless surface. |
Gaps and misalignments are common. On-site modifications are difficult and can compromise the finish. |
|
Durability & Lifespan |
25+ years. Dovetail joinery, premium hardware, and robust construction ensure your kitchen remains beautiful and functional for a generation. |
10-15 years. Stapled or glued construction and lower-quality hardware often lead to earlier replacement. |
|
Long-Term Value |
A significant investment that adds substantial resale value to your home. Recognized by appraisers as a premium feature. |
Considered a standard fixture with minimal impact on home value. May need to be replaced before you sell. |
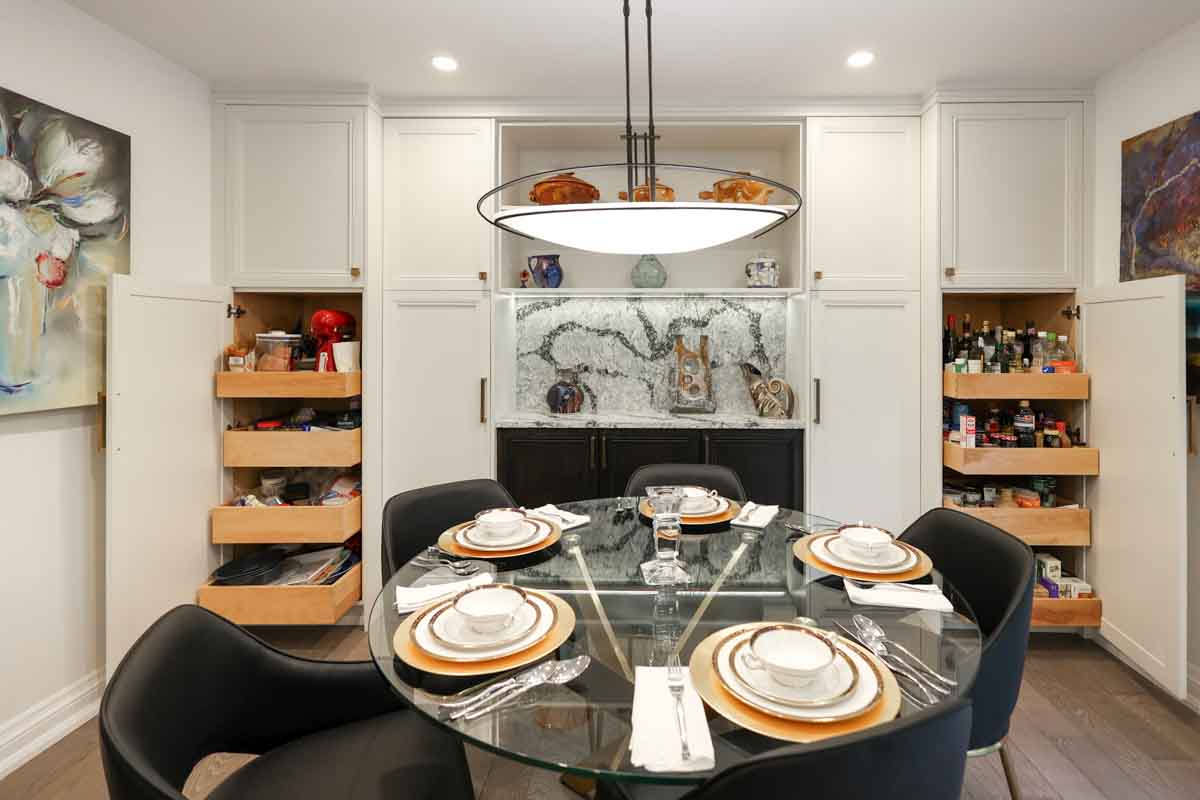
Choosing custom cabinetry from our in-house woodshop means you are investing in craftsmanship. Our team of skilled cabinetmakers and on-site carpenters works together to ensure that every detail, from the grain of the wood to the final installation, meets our exacting standards. This level of detailed planning is crucial for any major home project, including a successful bathroom renovation.
The Renovation Journey with a Design-Build Expert
Embarking on a kitchen renovation can feel overwhelming. A design-build firm simplifies the process by providing a single point of contact and managing every detail from the first sketch to the final polish. This integrated approach, which we have refined over 30 years, ensures clear communication and accountability throughout the project.
-
Initial In-Home Consultation: The process begins when our founder, Joseph Darvish, personally visits your home. We discuss your vision, how your family uses the space, and your functional needs. We take precise measurements and assess the existing structural, plumbing, and electrical systems.
-
Design & Material Selection: At our Thornhill showroom, we translate your vision into a detailed 3D design. You will explore a curated selection of materials, from cabinet finishes and countertop slabs to hardware and tile. We guide you through the choices, ensuring they create a cohesive transitional aesthetic.
-
Cabinetry Fabrication: Once the design is finalized, our woodshop begins crafting your custom cabinetry. Using premium materials and time-honoured techniques, we build each piece to the exact specifications of your design, ensuring a perfect fit and finish.
-
Project Management & Installation: Our dedicated project manager coordinates our in-house team of licensed trades—including plumbers, electricians, and installers. We handle all scheduling, deliveries, and inspections, protecting your home and minimizing disruption to your family’s life. Homeowners have a right to a clear contract, and resources like Consumer Protection Ontario outline what to expect.
-
Final Walkthrough: Upon completion, Joseph personally walks through the new kitchen with you to ensure every detail meets your expectations and our standard of quality. Our relationship does not end when the project is done; we stand behind our work for years to come.
Frequently Asked Questions
How long does a transitional kitchen remodel take in Toronto?
For a full custom renovation managed by a design-build firm, the process typically takes 10 to 16 weeks from the start of on-site work to completion. This timeline includes demolition, all trade work, installation, and finishing, with custom cabinetry lead times factored into the initial planning phase.
What is the most popular countertop for a transitional kitchen?
Engineered quartz remains the top choice for its exceptional durability, non-porous surface, and consistent appearance. Colours that mimic natural marble, such as Calacatta or Statuario patterns, are especially popular as they provide a timeless look without the maintenance of real marble.
Are white kitchens still in style for 2026?
Yes, white kitchens are timeless and remain very much in style. The 2026 trend for transitional kitchens involves layering different shades of white and cream, and pairing them with natural wood elements—like a rift-cut white oak island or shelving—to add warmth and texture.
What is the difference between transitional and modern kitchens?
Transitional kitchens blend classic elements (like Shaker doors) with modern simplicity for a warm, timeless feel. European Modern kitchens are more minimalist, defined by flat-panel doors, integrated or no hardware, and a focus on sleek, clean lines and man-made materials.
How much value does a kitchen renovation add in Ontario?
According to experts like the Appraisal Institute of Canada, a high-quality kitchen renovation is one of the best home improvement investments. Homeowners can typically expect to recoup between 75% and 100% of the renovation cost upon resale, with custom work providing a higher return.
Why choose custom cabinets over stock options?
Custom cabinets offer superior long-term value through better materials, like solid wood and furniture-grade plywood, and construction that lasts for decades. They are built to perfectly fit your unique space, maximizing storage and providing a truly integrated, high-end finish that stock cabinets cannot match.
A Timeless Investment for Your Home
When deciding on the right style for your kitchen renovation, it is wise to look beyond fleeting trends. For homeowners in the GTA seeking a design that will provide joy and functionality for decades, the transitional style executed with custom craftsmanship offers the best long-term value. It balances current sensibilities with classic appeal, ensuring your kitchen remains the heart of your home without feeling dated.
While a modern kitchen may feel stark and a traditional kitchen too ornate, a transitional kitchen is a statement of quiet confidence. By investing in quality materials and a design-build process that prioritizes craftsmanship, you are not just remodelling a room; you are enhancing the character and value of your entire home. We recommend this approach for anyone looking to create a truly personal and enduring space.
Book Your Free In-Home Consultation
Ready to explore the possibilities for your own kitchen? Contact us to schedule a complimentary design consultation with Joseph Darvish.
Book Online or call us at (905) 707-7756.
About the Author
Joseph Darvish is a kitchen remodel expert and the founder of Joseph Kitchen and Bath. With over 30 years of experience in custom cabinetry and full-service renovation, he personally leads every project from design through installation at his Thornhill, ON showroom and woodshop. Connect with him on Instagram and Facebook or learn more at josephkitchens.com/about-us/.
Produced by: Joseph Kitchen & Bath.
Disclaimer: The information presented here is intended as general advice only. For exact pricing tailored to your specific needs, it is essential to seek guidance from a qualified expert.