Last Updated: October 2026
Quick Answer: A powder room is a small bathroom with a toilet and a sink but no shower or tub, usually on the main floor for guests. Most need at least 18 to 20 square feet. The best powder room ideas use a compact or floating vanity, a statement wall or tile, layered lighting and a large mirror to make a small room feel special.
The best powder room ideas treat the room as a small, finished space rather than a utility room. A narrow custom vanity, one bold surface such as wallpaper or stone, and good lighting make the biggest difference. Because a powder room is small, you can use finishes there that would be too costly or too bold for a full bathroom.
In more than 30 years of designing and building bathrooms from our Thornhill woodshop, I have found that the powder room is where homeowners take their best design risks. Guests in a Forest Hill home, a Richmond Hill townhouse or a Markham semi all see this room, and it sets the tone for the rest of the house. This guide covers what a powder room is, how small it can be, and the design ideas that work in GTA homes.
What Is a Powder Room?
A powder room is a small bathroom with only a toilet and a sink. It has no shower or bathtub, so it is meant for quick use by guests and family rather than bathing. Most GTA homes place it on the main floor, near the front entry, kitchen or living room.
The name dates back to the 18th century, when small private rooms were used to powder wigs. Today, real estate listings and floor plans often call it a half bath or a two-piece bathroom. For a fuller comparison of bathroom types, see our guide to the 7 types of bathrooms.
| Powder room | Three-quarter bath | Full bathroom | |
|---|---|---|---|
| Fixtures | Toilet, sink | Toilet, sink, shower | Toilet, sink, tub (often with shower) |
| Also called | Half bath, two-piece | Three-piece | Four-piece |
| Typical size | 18–30 sq ft | 30–40 sq ft | 40–50 sq ft |
| Usual location | Main floor | Basement, secondary bedroom | Upper floor, family bath |
| Main use | Guests, quick use | Guests, teens, basement suite | Daily bathing |
A powder room and a half bath are the same thing. The term “powder room” is used more for a well-finished guest bathroom on the main floor, while “half bath” is the more technical term used in listings.
Powder Room Sizes and Clearances
A powder room can be surprisingly small. Most need at least 18 to 20 square feet, about 3 by 6 feet, to fit a toilet, a small sink and a door. A more comfortable powder room is 4 by 5 to 5 by 6 feet (20–30 square feet).
The NKBA Bathroom Planning Guidelines set the key clearances in the first three rows below; the last two rows are common room sizes.
| Measurement | Minimum | Recommended |
|---|---|---|
| Toilet centreline to side wall or vanity | 15 in (38 cm) | 18 in (46 cm) |
| Clear floor space in front of toilet | 21 in (53 cm) | 30 in (76 cm) |
| Clear floor space in front of sink | 21 in (53 cm) | 30 in (76 cm) |
| Room width for side-by-side toilet and sink | About 48 in | 60 in or more |
| Room size overall | 18–20 sq ft | 20–30 sq ft |
How to Plan a Powder Room Layout
- Measure the space and find the plumbing. Locate the drain stack and water lines. A powder room is simplest under a staircase, beside the kitchen or next to an existing bathroom.
- Choose the door. A door that swings into a small powder room can block the toilet. A pocket door or an outward-swinging door saves space.
- Place the toilet and sink. In a narrow room, put the toilet on the back wall and the vanity on the side. In a wider room, place them side by side.
- Pick a vanity that fits the depth. A 12 to 18 inch deep vanity keeps the clear floor space in front. Custom vanities can be built to the exact width of the wall.
- Plan ventilation and lighting. Most powder rooms have no window, so an exhaust fan and good lighting are essential.
- Get the permit. Adding a new powder room usually needs a building permit for the new plumbing, while updating an existing one usually does not.
15 Powder Room Ideas for GTA Homes
These are the ideas we use most often, grouped by the three design styles we build. Most powder rooms combine two or three of them rather than all at once.
Classic powder room ideas
- Furniture-style vanity. A vanity with turned legs, a raised-panel door and a marble top looks like a piece of furniture rather than a bathroom cabinet.
- Wainscoting with paint above. Panelled wainscoting to about 40 inches, with a deep colour or wallpaper above, adds depth and protects the lower wall.
- Brass fixtures and a framed mirror. An unlacquered brass faucet and a gilt or carved mirror suit older homes in Rosedale, Lawrence Park and the Annex.
- Patterned marble floor. A small room needs very little stone, so a hexagon or basketweave marble floor is a realistic upgrade.
- Sconces either side of the mirror. Two wall sconces give even, flattering light and look more finished than a single overhead fixture.
Transitional powder room ideas
- Shaker vanity in a strong colour. A navy, forest green or charcoal shaker vanity with a white quartz top is one of the most popular looks in GTA homes right now.
- Statement wallpaper. A bold botanical, geometric or grasscloth wallpaper turns a plain room into the most memorable space in the house.
- Round or arched mirror. A curved mirror softens a small, boxy room and pairs well with matte black or brushed nickel fixtures.
- Zellige or handmade tile backsplash. A full-height tile wall behind the vanity adds texture without filling the room.
- Dark, moody paint. Painting walls and ceiling the same deep colour makes the corners disappear, so the room feels larger and more intimate.
European Modern powder room ideas
- Floating vanity. A wall-hung vanity in walnut veneer or matte lacquer leaves the floor visible, which makes a small powder room feel bigger.
- Vessel sink with a wall-mounted faucet. A stone or glass vessel bowl becomes the centrepiece. Check the total height with our vanity height guide.
- Full-height stone slab. A single slab of porcelain or quartz running from counter to ceiling behind the vanity is clean and easy to wipe down.
- Backlit mirror. A mirror with integrated LED lighting doubles as the main light source and keeps the walls clear.
- Wall-hung toilet. A wall-mounted toilet with an in-wall tank saves about 10 inches of depth and makes cleaning simple.
Bonus: the under-stair powder room. Many GTA homes have unused space under the main staircase. With enough headroom at the toilet and sink, it can become a compact powder room that adds a bathroom without losing any living space.
Choosing a Powder Room Vanity
The vanity is the main piece of furniture in a powder room, so it sets the style. In a small room, depth matters more than width: a standard 21 inch vanity can block the door or crowd the toilet, while a 12 to 18 inch deep vanity leaves room to move.
| Vanity type | Typical size | Best for |
|---|---|---|
| Narrow-depth floor vanity | 18–30″ wide, 12–18″ deep | Tight rooms, most powder rooms |
| Floating vanity | 24–36″ wide, 16–20″ deep | Making a small room feel larger |
| Furniture-style vanity | 24–36″ wide, 18–21″ deep | Classic and older homes |
| Pedestal or wall-mount sink | No cabinet | The smallest rooms, no storage needed |
Because a powder room gets little steam, painted MDF and solid wood both hold up well. Our guide to MDF vs wood vanities explains the trade-offs. Since height matters too, especially with a vessel sink, see our bathroom vanity height guide.
A custom vanity is often worth it in a powder room, because walls are rarely a stock width. Our in-house woodshop builds vanities to the exact wall, so there are no filler strips or wasted space.
Lighting, Mirrors and Wallpaper
Most powder rooms have no window, so lighting does most of the work. Use two sconces or a backlit mirror at face height rather than a single ceiling light, which casts shadows. Choose warm white bulbs around 2700–3000K for a flattering, welcoming light.
The mirror can be larger than you think. A tall mirror, or one that runs the full width of the vanity, reflects light and makes the room feel wider.
Wallpaper is one of the best upgrades in a powder room. With no shower, there is little humidity to lift it, and the small wall area keeps the cost low even for premium papers. Pair a bold paper with simple fixtures so the room doesn’t feel busy.
Floors and Counters
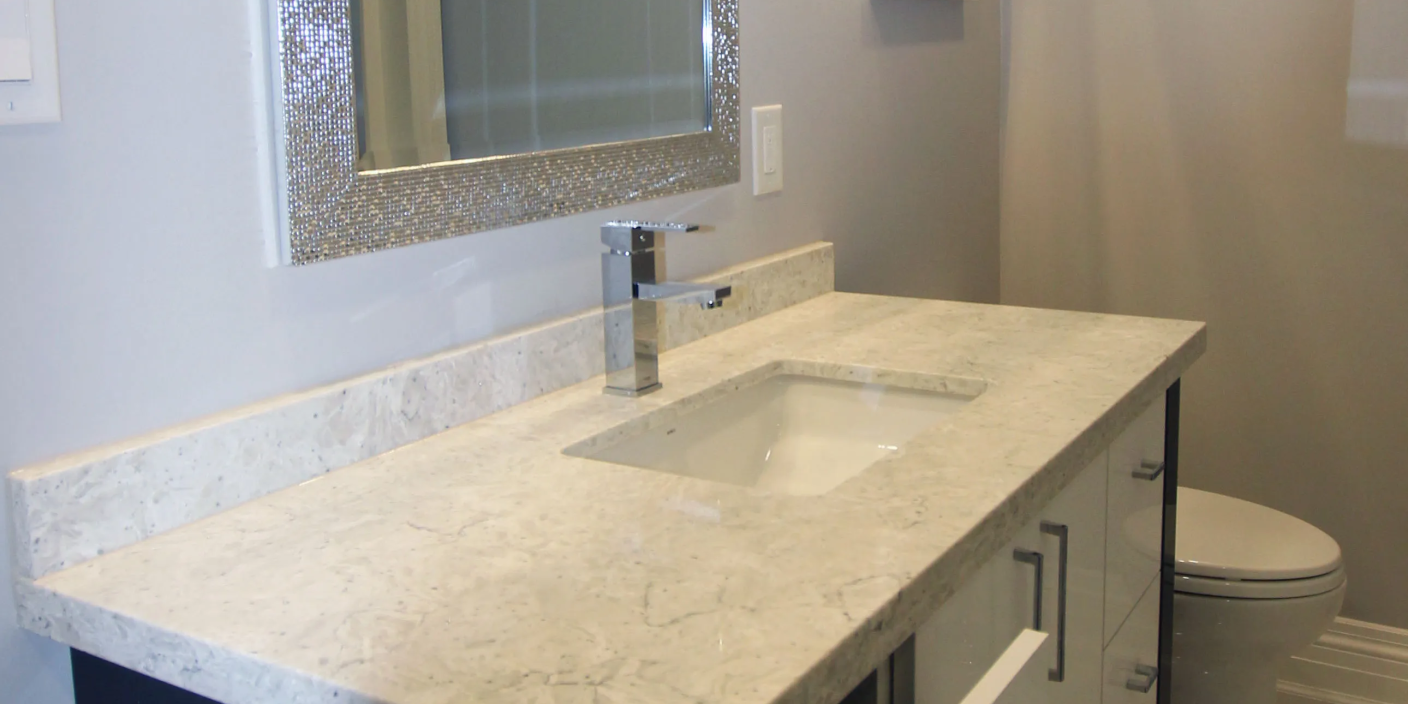
Porcelain tile is the most practical floor: it resists water, comes in large formats and can look like marble or wood. For the counter, quartz from Cambria, Caesarstone or Hanstone resists stains and needs no sealing, while marble suits Classic designs if you accept some etching. See our countertop options for more.
Powder Room Renovation Cost in the GTA
A powder room is usually the least expensive bathroom to renovate, because there is no shower to waterproof and much less tile. The final cost depends mainly on three things:
| Cost factor | Lower cost | Higher cost |
|---|---|---|
| Plumbing | Toilet and sink stay where they are | Moving fixtures or building a new powder room |
| Vanity | Stock vanity | Custom vanity with a stone top |
| Finishes | Paint, standard tile | Wallpaper, full-height stone, designer lighting |
For current price ranges by bathroom type, including powder rooms, see our bathroom renovation cost guide for Toronto.
Does a Powder Room Add Value?
Adding a powder room to a home that has none on the main floor is one of the more useful upgrades for resale. Buyers with families or who entertain often expect a main-floor bathroom. The Appraisal Institute of Canada puts bathroom renovations among the projects with the highest return, typically 75 to 100 percent of their cost.
Updating an existing powder room adds less resale value than adding a new one, but it costs much less and makes a strong first impression on guests and buyers.
Frequently Asked Questions
What is a powder room?
A powder room is a small bathroom with a toilet and a sink but no shower or bathtub. It is usually on the main floor and used mainly by guests.
How small can a powder room be?
Most powder rooms need at least 18 to 20 square feet, about 3 by 6 feet. A size of 20 to 30 square feet is more comfortable and leaves room for a vanity with storage.
What is the difference between a powder room and a half bath?
There is no difference in fixtures; both have only a toilet and a sink. “Powder room” usually describes a well-finished guest bathroom on the main floor, while “half bath” is the term used in listings.
Can a powder room have a shower?
No. Once a shower is added, the room becomes a three-quarter bathroom. Many GTA homeowners convert a powder room this way, but it needs more space and new plumbing.
Does a powder room add value to a home?
Adding a main-floor powder room to a home without one is a useful upgrade for resale, especially for families. Bathroom renovations in Canada typically return 75 to 100 percent of their cost, according to the Appraisal Institute of Canada.
What is the best vanity for a small powder room?
A narrow-depth vanity of 12 to 18 inches, or a floating vanity, works best. Both leave clear floor space in front of the toilet and sink, and a custom vanity can be built to the exact wall width.
Conclusion: Our Recommendation
For most GTA powder rooms, start with a narrow or floating custom vanity sized to the wall, then choose one bold surface: wallpaper, a full-height stone slab or a patterned tile floor. Add two sconces or a backlit mirror and a pocket door if space is tight. Keep the toilet and sink where the plumbing already is unless you are building a new powder room.
At Joseph Kitchen & Bath, we design every powder room and build the vanity in our own woodshop, then install it with our own trades team across Thornhill, Richmond Hill, North York, Markham, Vaughan and Toronto. You can see examples in our bathroom and vanity gallery or learn more about our bathroom renovation and custom vanity services.
Book Your Free In-Home Consultation
Every powder room is different, so the right design and the right price depend on your space. A free in-home consultation gives you an accurate estimate for your project. Book your free in-home consultation or call (905) 707-7756.
About the Author — Joseph Darvish, Founder & Lead Designer, Joseph Kitchen & Bath. Joseph Darvish is a kitchen remodel expert and the founder of Joseph Kitchen and Bath. With over 30 years of experience in custom cabinetry and full-service renovation, he personally leads every project from design through installation at his Thornhill, ON showroom and woodshop.
Instagram | Facebook | About Us
Produced by: Joseph Kitchen & Bath.
Disclaimer: The information presented here is intended as general advice only. For exact pricing tailored to your specific needs, it is essential to seek guidance from a qualified expert.